APPLE STORE
Project: APPLE STORE
Client: Mehmandoost
Date: 2022
Location: Zima Mall, Tehran, Iran
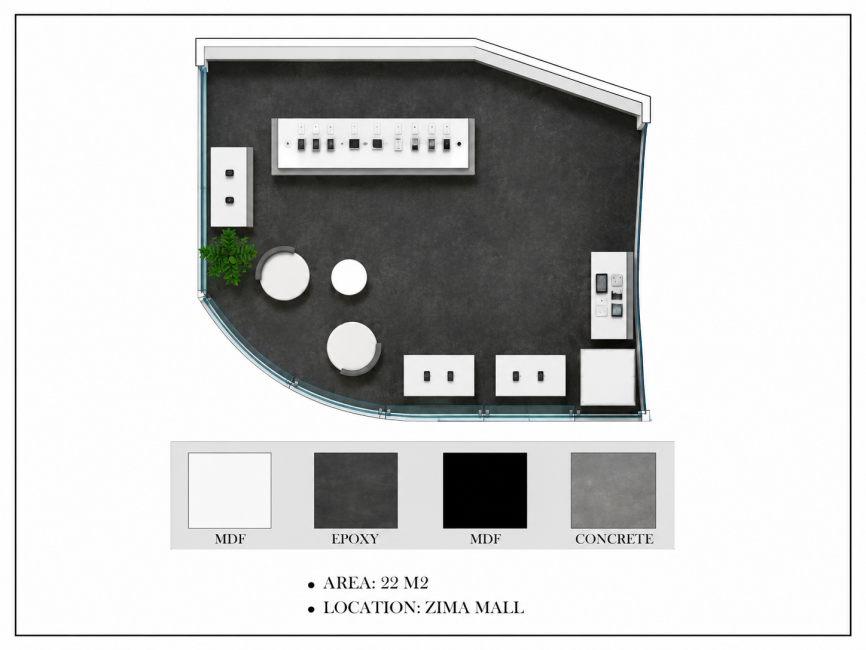
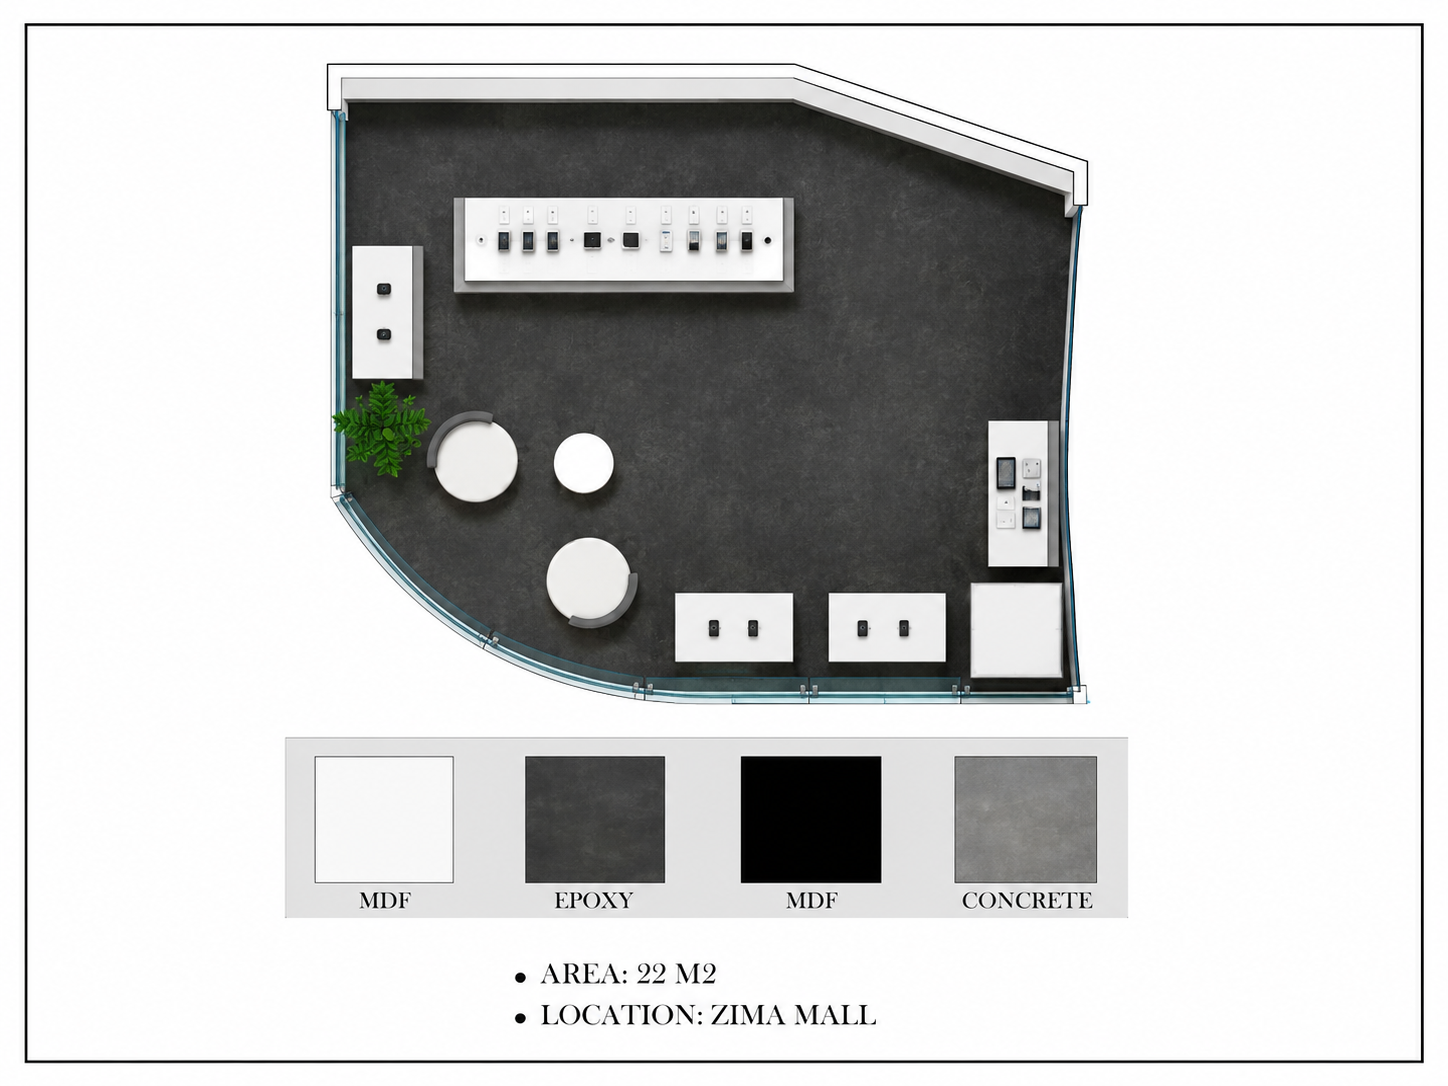
Area: 22 sqm
Scope Of Work: Interior Design & Renovation
Services: Design, Renovation, Execution
Materials: Stone Flooring, Acrylic Paint, Drywall (Knauf)
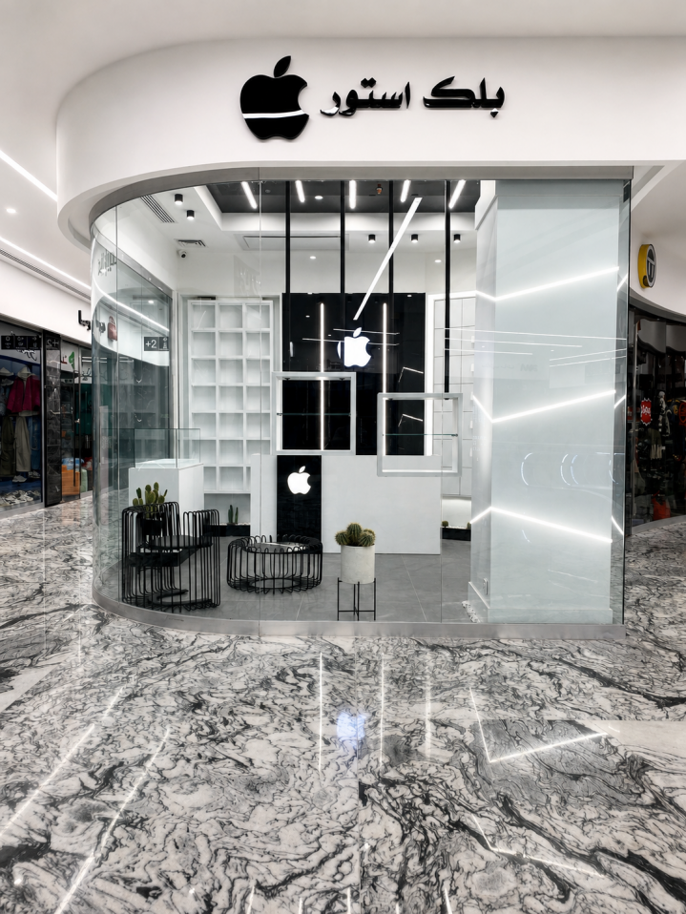
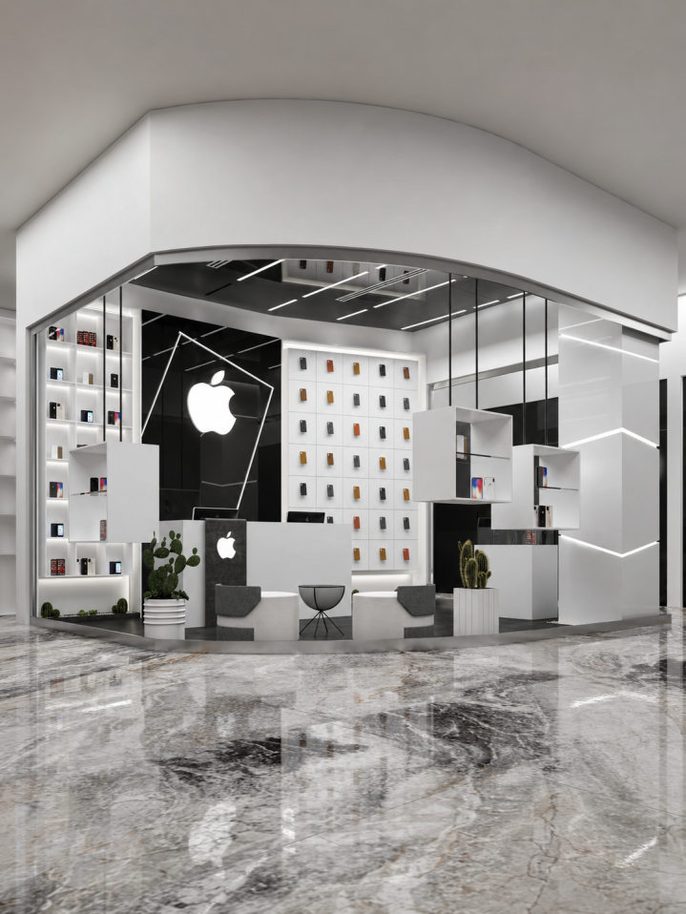
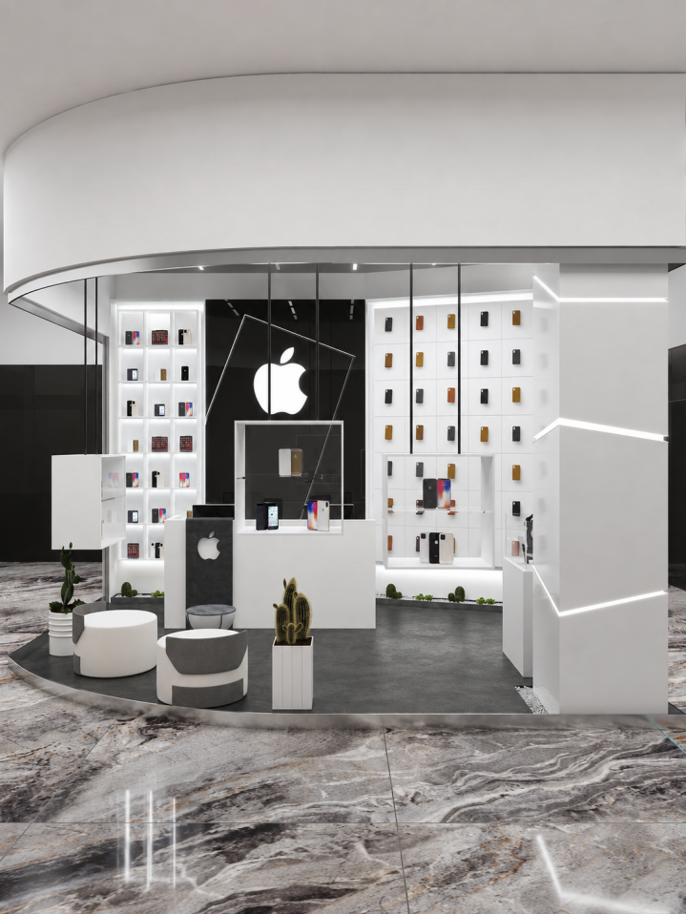
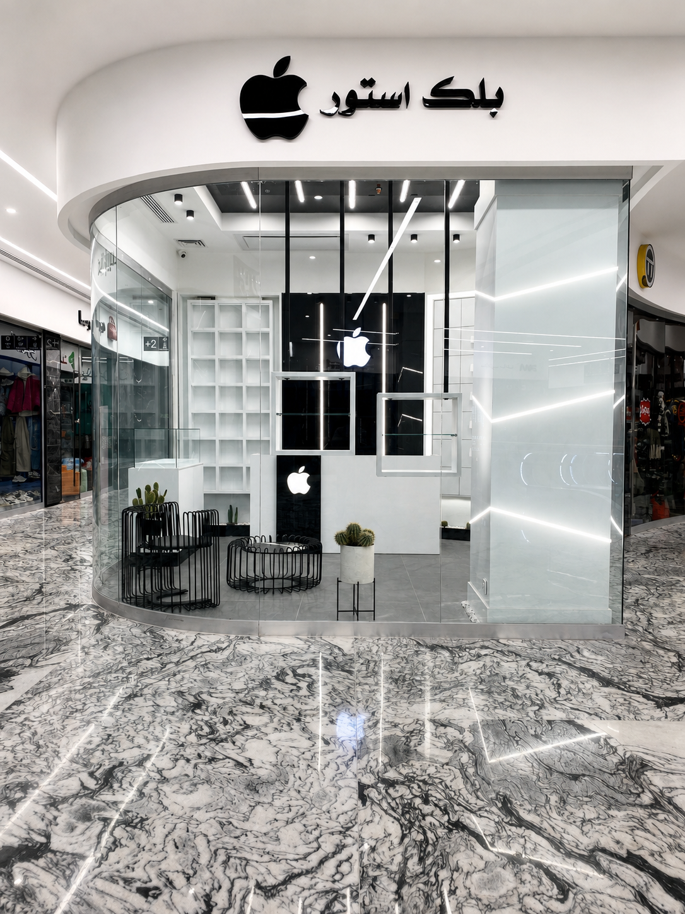
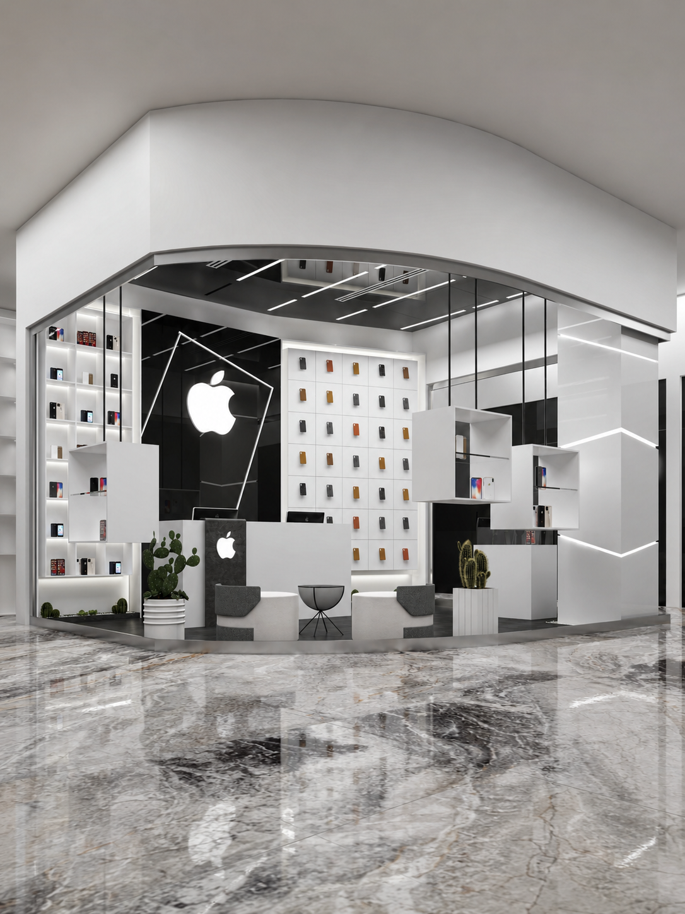
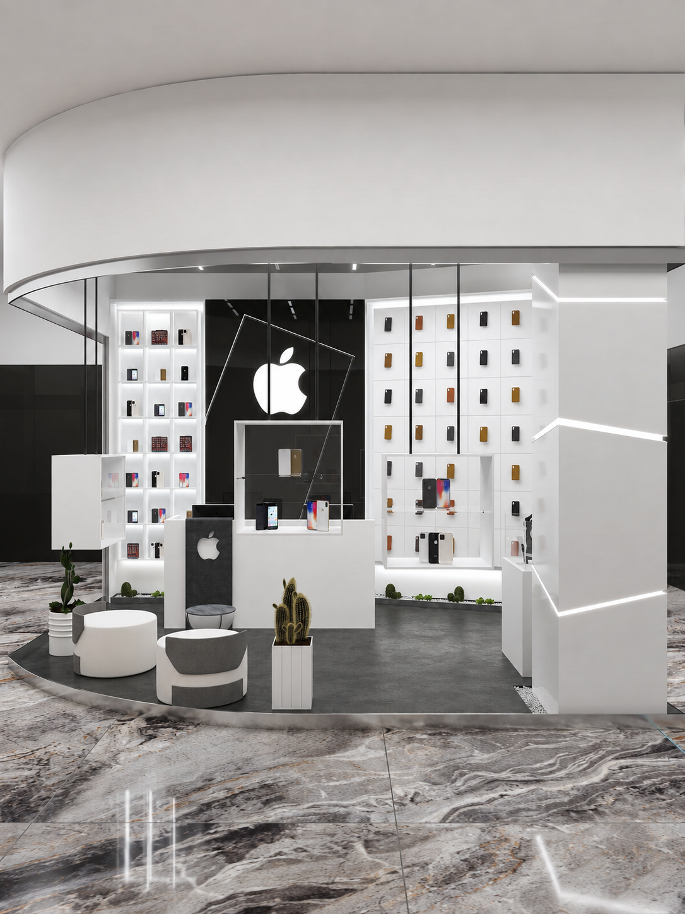
Designed within a compact 22-square-meter footprint, this retail space explores how a minimal architectural language can create a strong and recognizable identity.
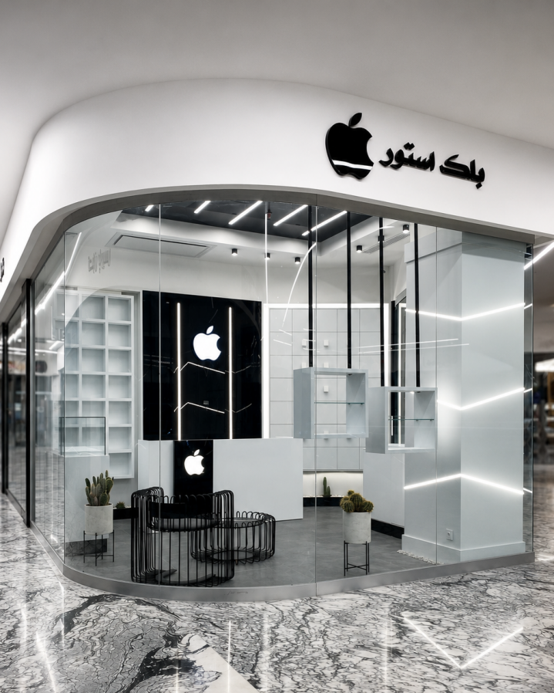
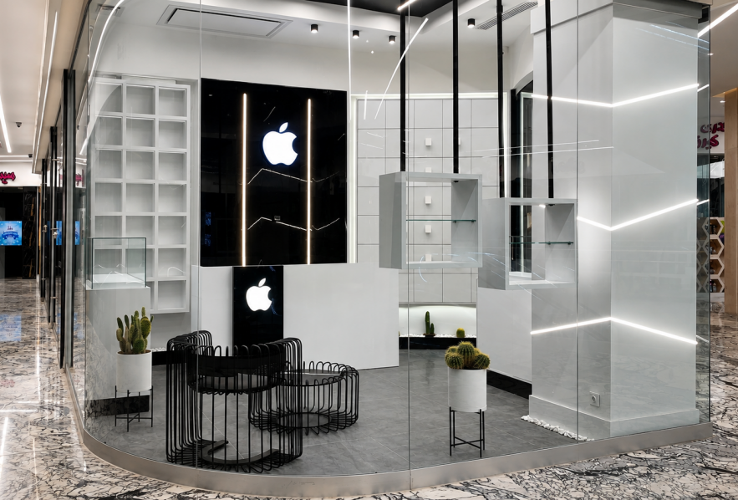
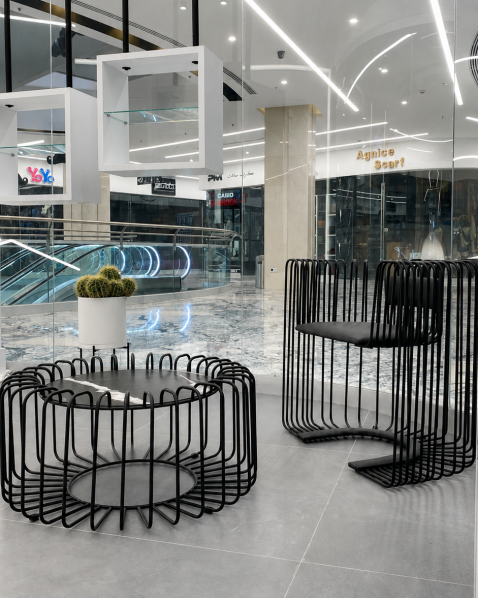
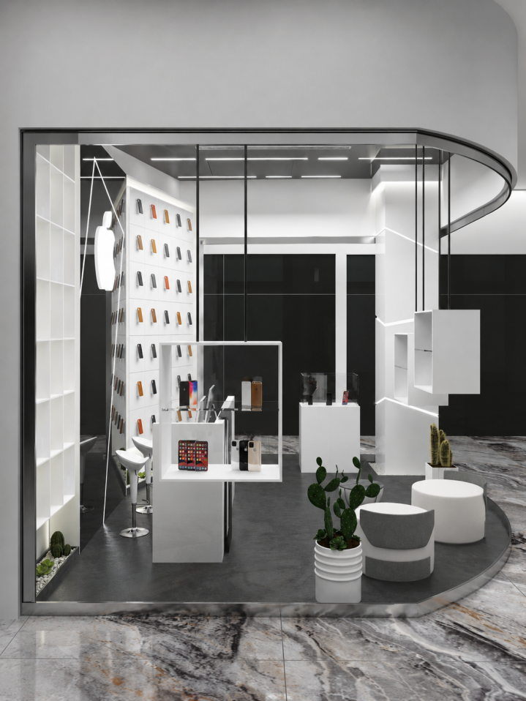
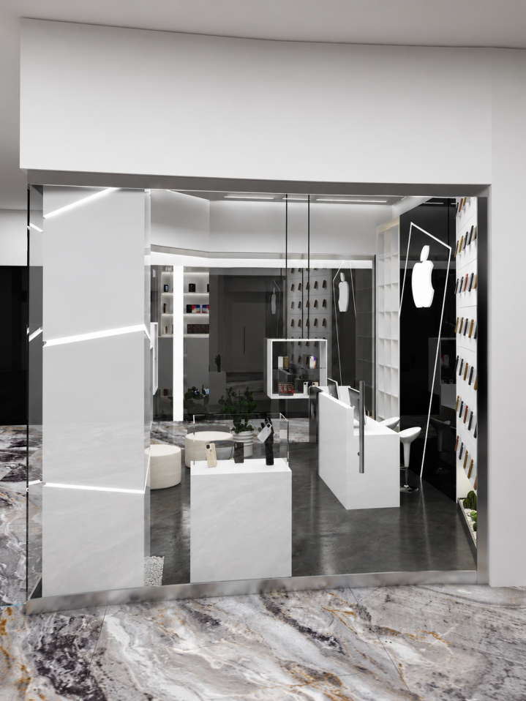
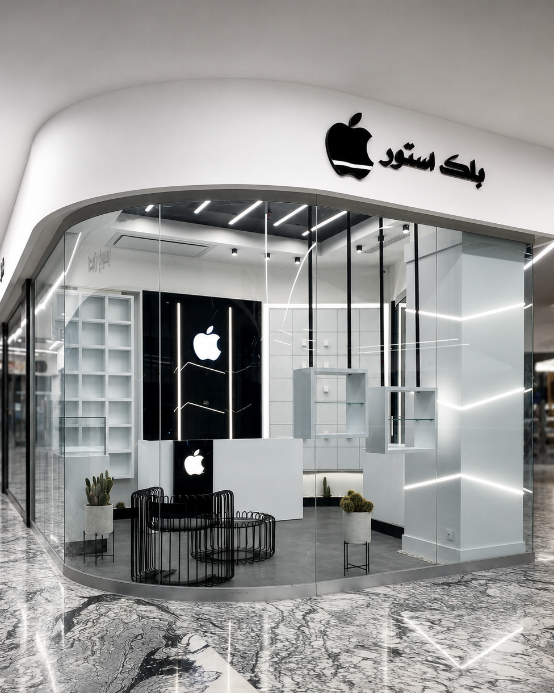
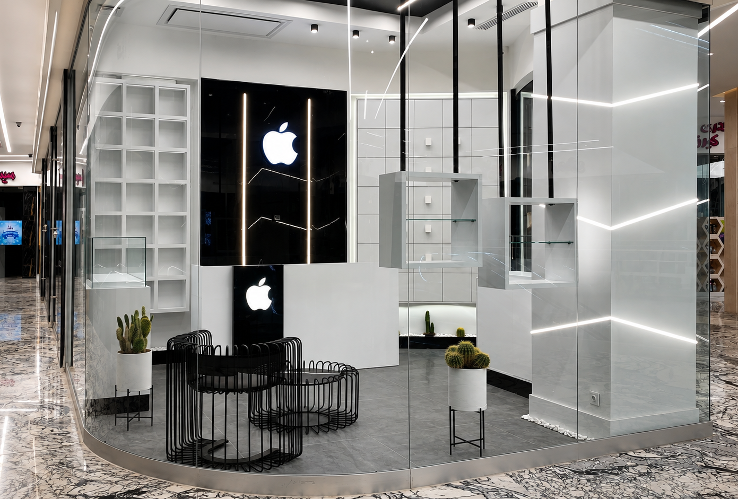
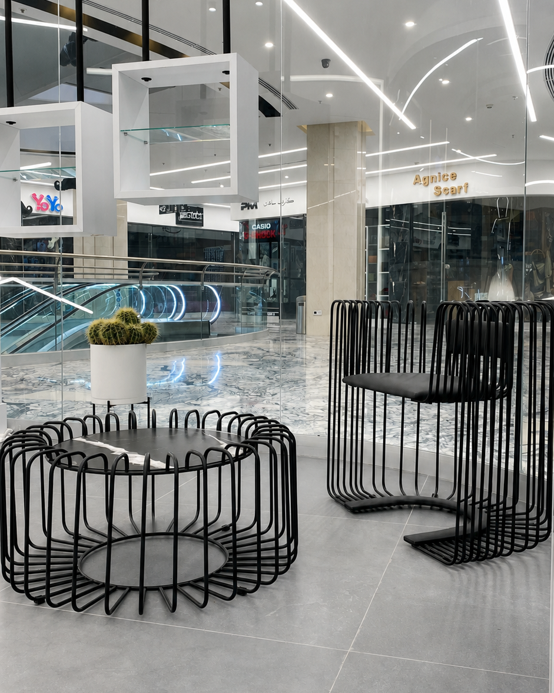
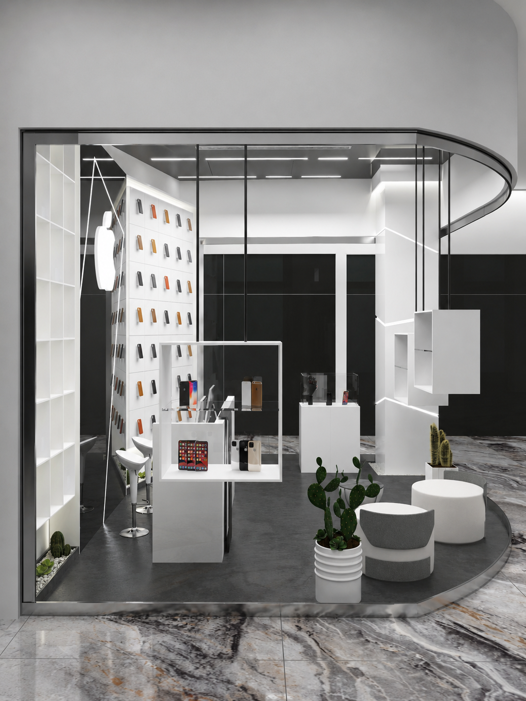
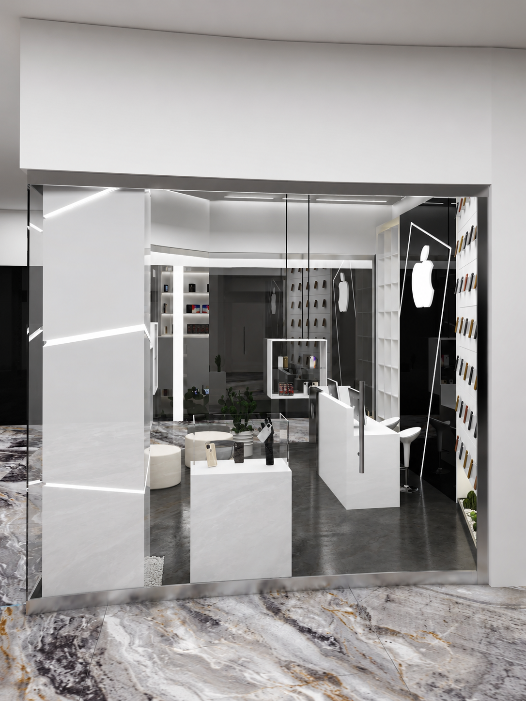
A monochrome palette of white and black defines the interior, while illuminated linear elements introduce rhythm and visual continuity throughout the space. The curved glass façade maximizes transparency and establishes a seamless connection between the store and the surrounding mall, allowing the interior to become part of the storefront experience.
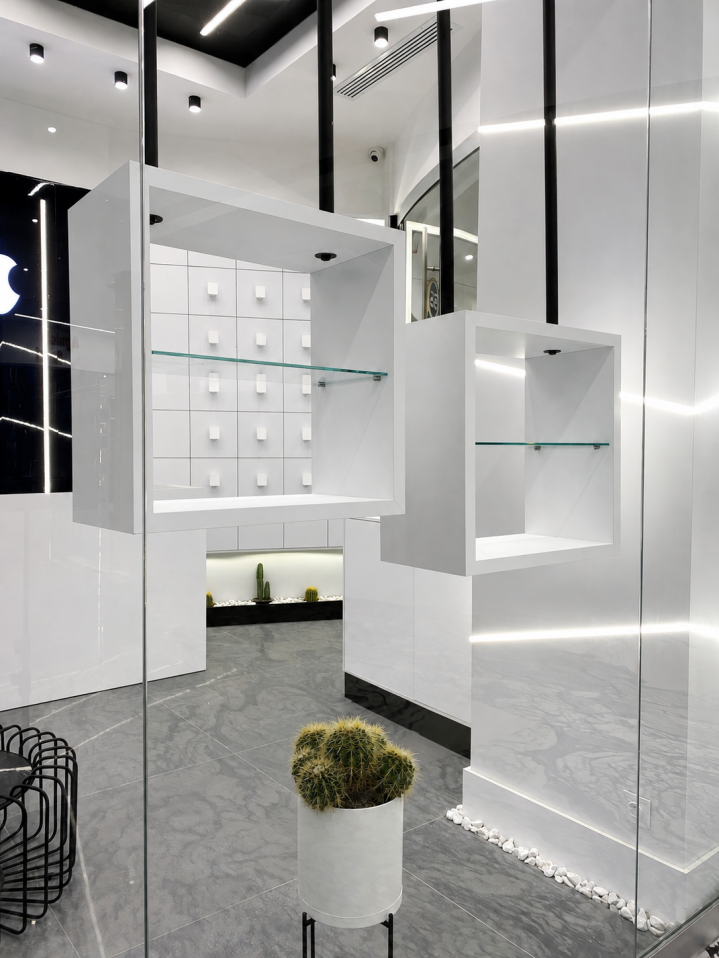
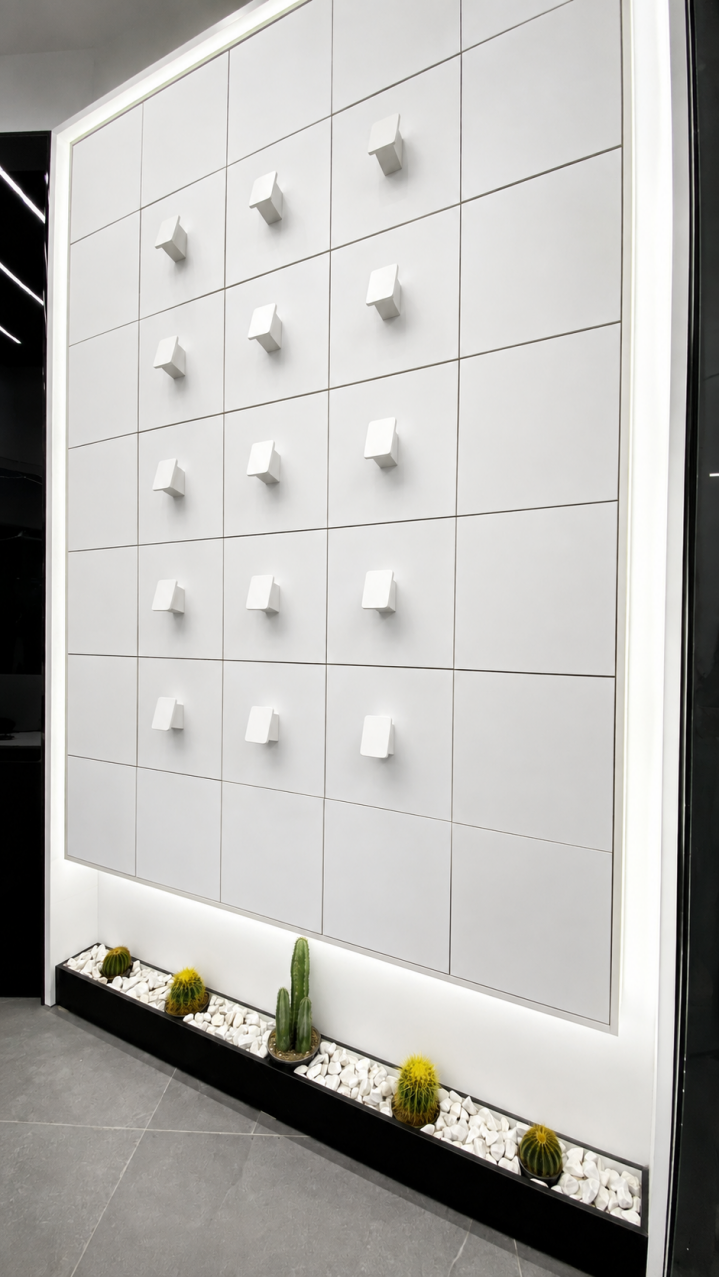
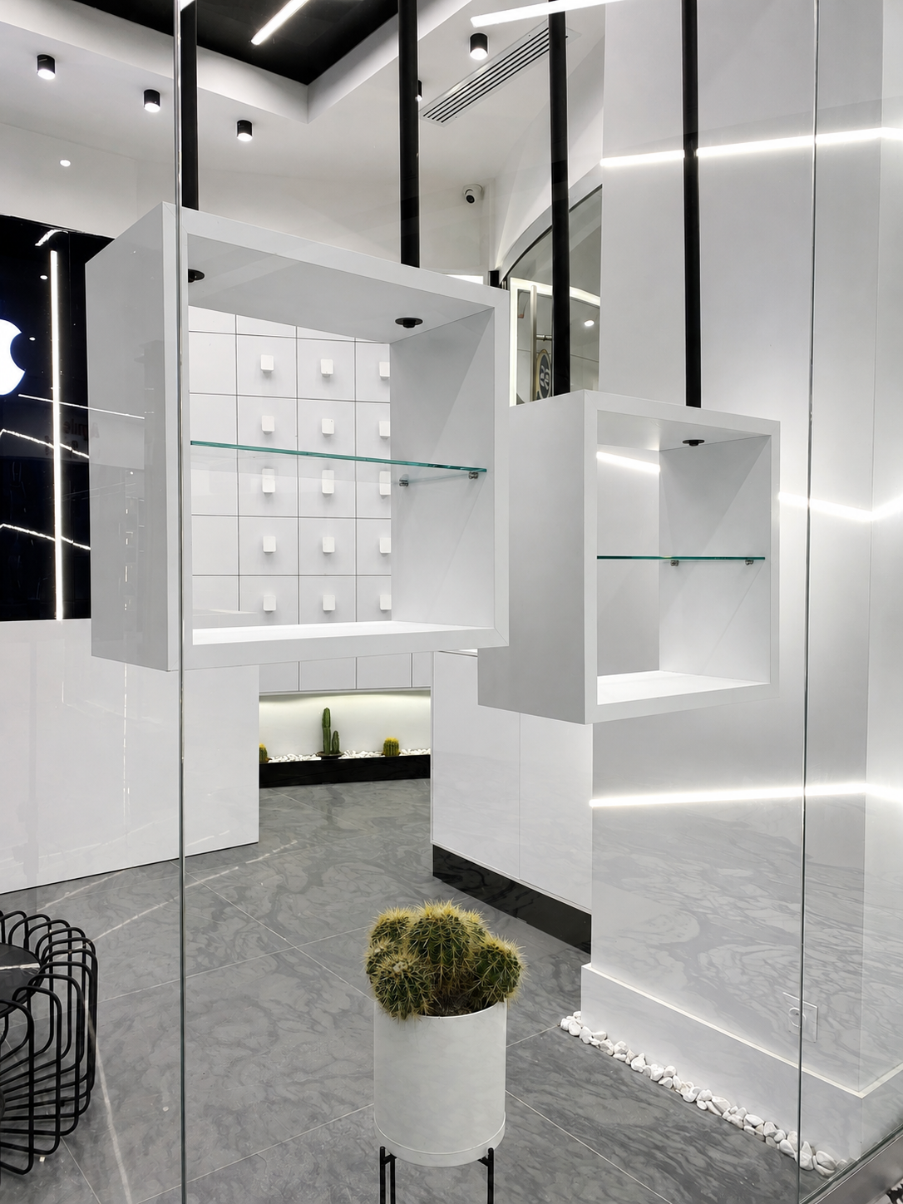
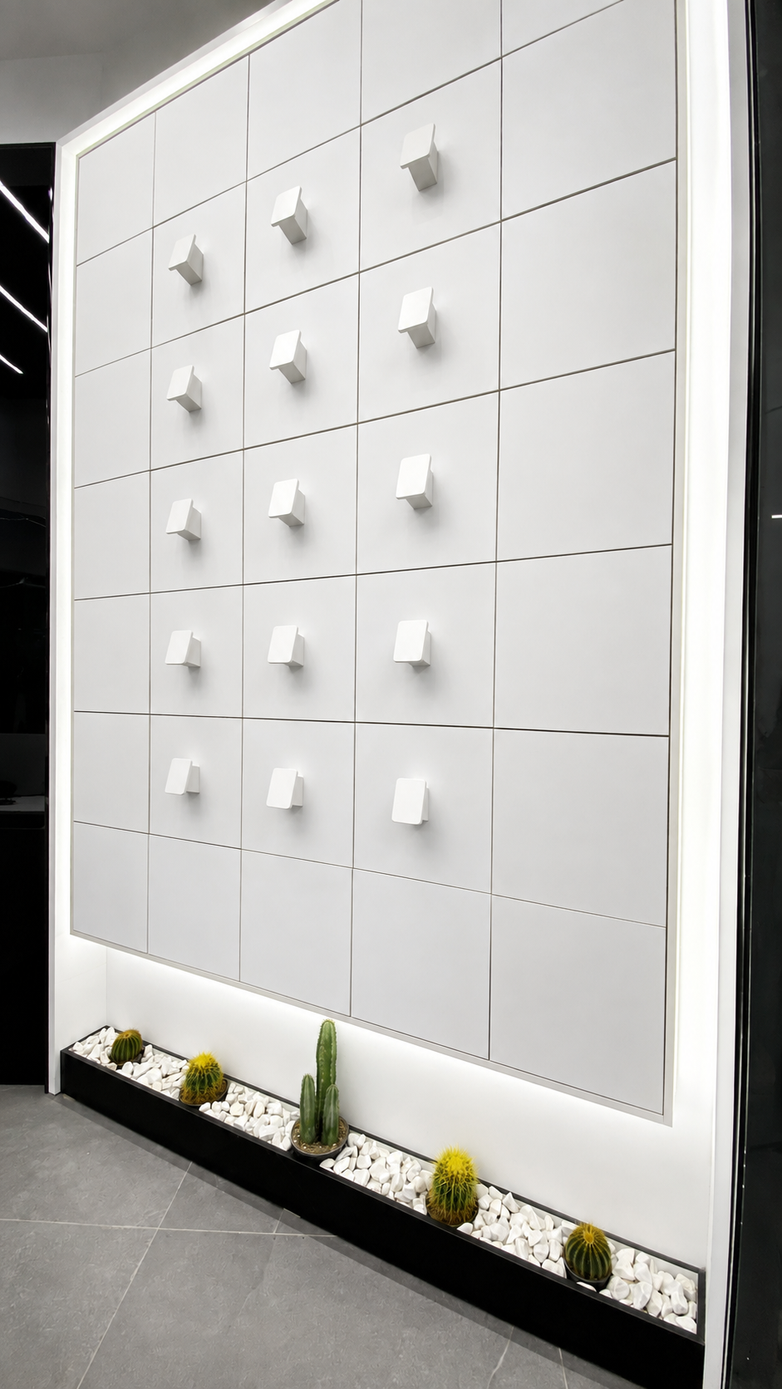
Custom display units, suspended showcases, integrated lighting and precisely detailed wall modules were designed to present the products with maximum clarity while maintaining a clean and uninterrupted spatial composition.
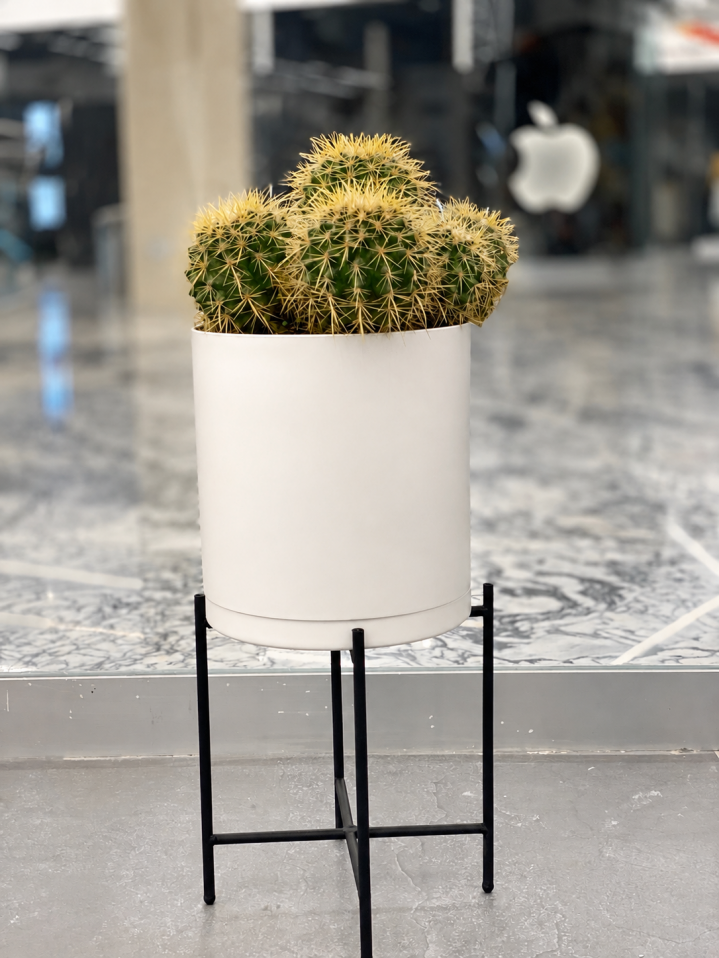
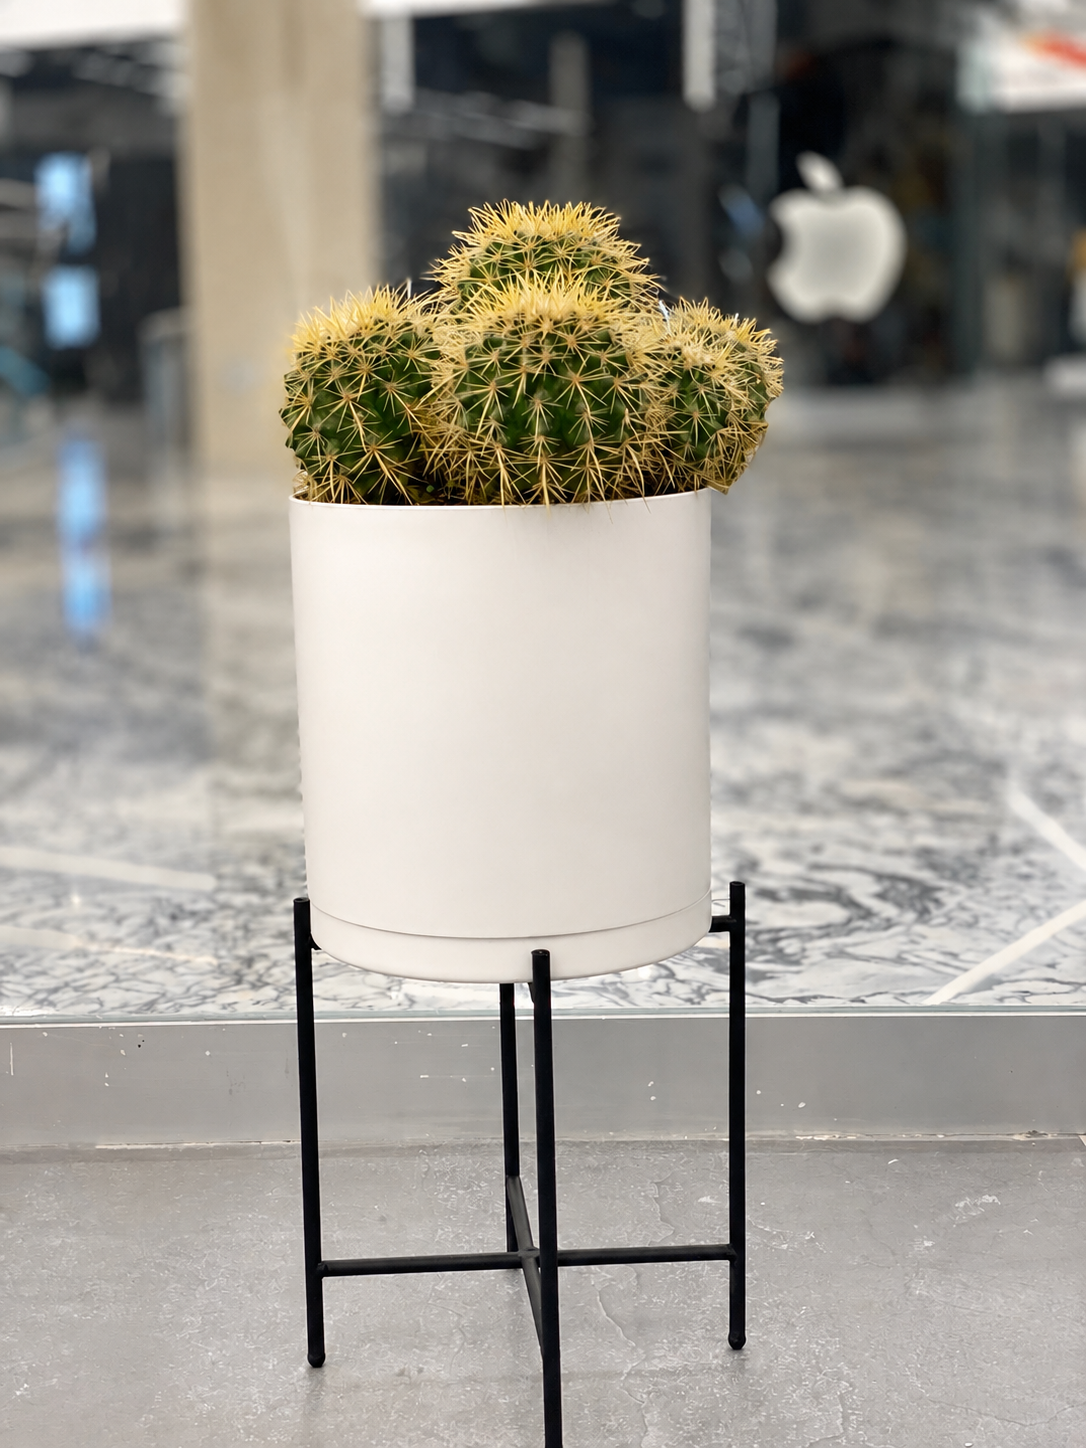
Touches of natural greenery soften the highly controlled material palette, creating a subtle contrast between technology, geometry and organic elements.
The result is a compact yet visually distinctive retail environment where light, transparency and precise detailing become the primary elements of the design.