AUTO MEHMANDOOST
Project: AUTO MEHMANDOOST
Client: Mehmandoost
Date: 2019
Location: 17 Shahrivar St, Tehran, Iran
Area: 180 sqm
Scope Of Work: Interior Design & Renovation
Services: Design, Renovation, Execution
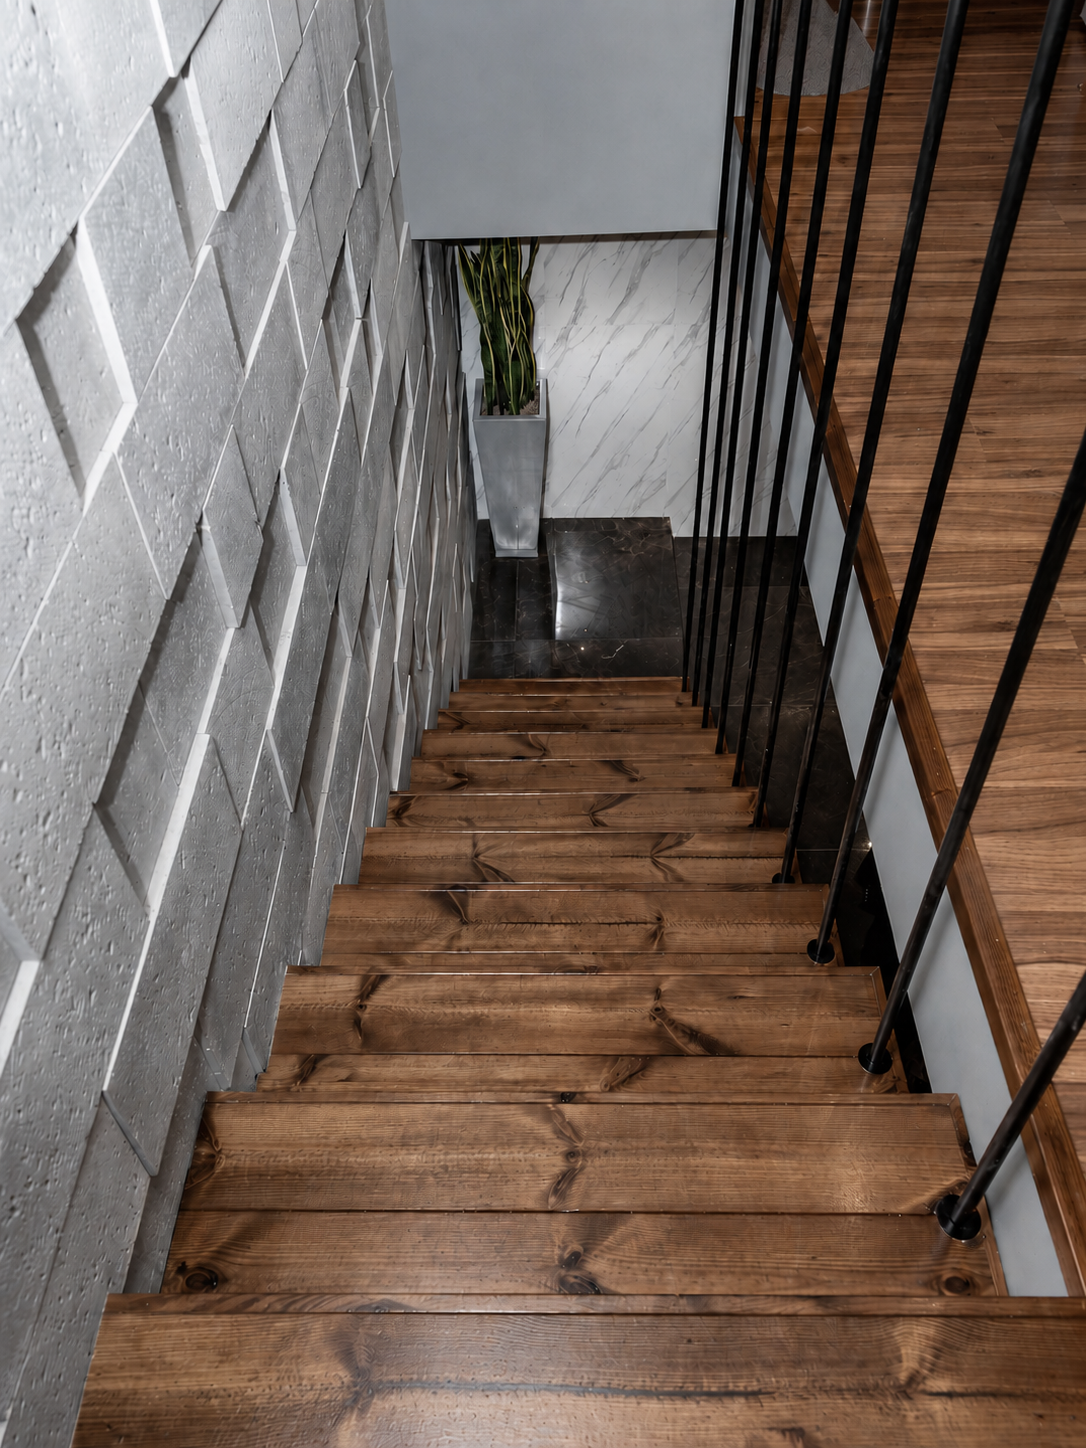
Materials: Stone, Marble Sheet, Drywall (Knauf), Stretch Ceiling, Miral Tempered Glass, Thermowood
Auto Mehmandoost
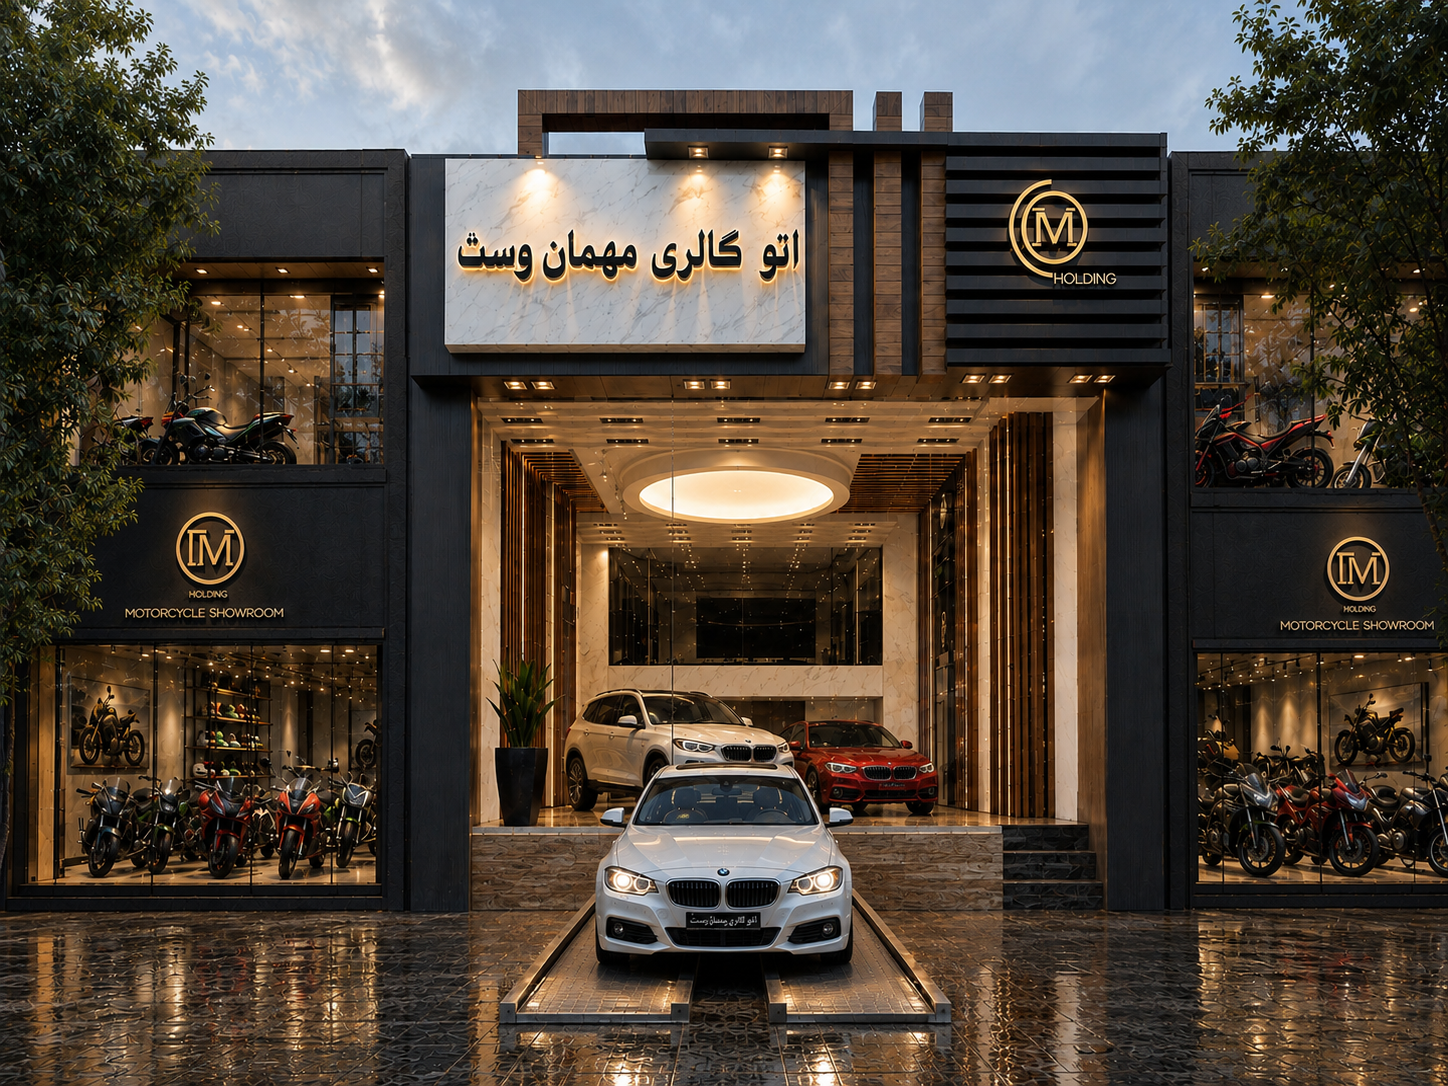
The Auto Gallery Mehmandoost project involved the renovation and transformation of a 50-year-old building that had significantly deteriorated over time. The building faced a major structural challenge: a new access route to a metro station had been constructed beneath the building’s foundation, making structural reinforcement an essential priority before any architectural or aesthetic intervention could begin.
The project was therefore approached in two main stages. The first and most critical objective was to strengthen and stabilize the existing structure and ensure the building’s safety and durability. Once the structural challenges were addressed, our focus shifted toward creating a new architectural identity, improving the visual quality of the space, and developing a contemporary concept suitable for a high-end automobile showroom.
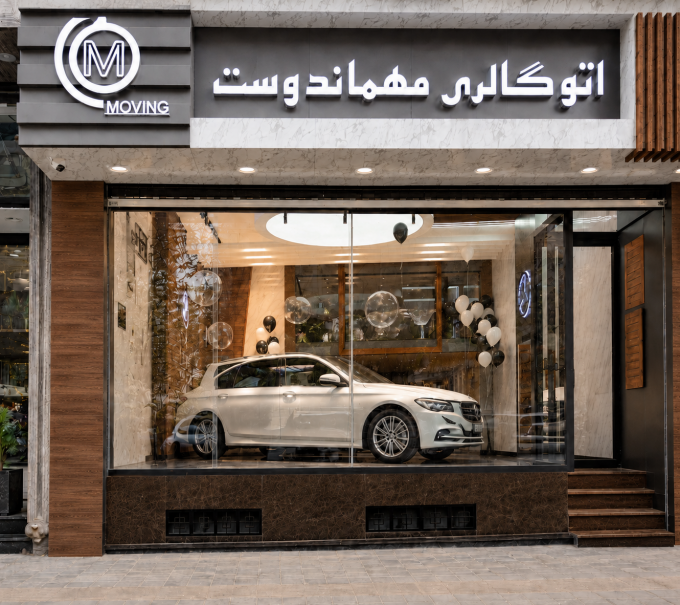
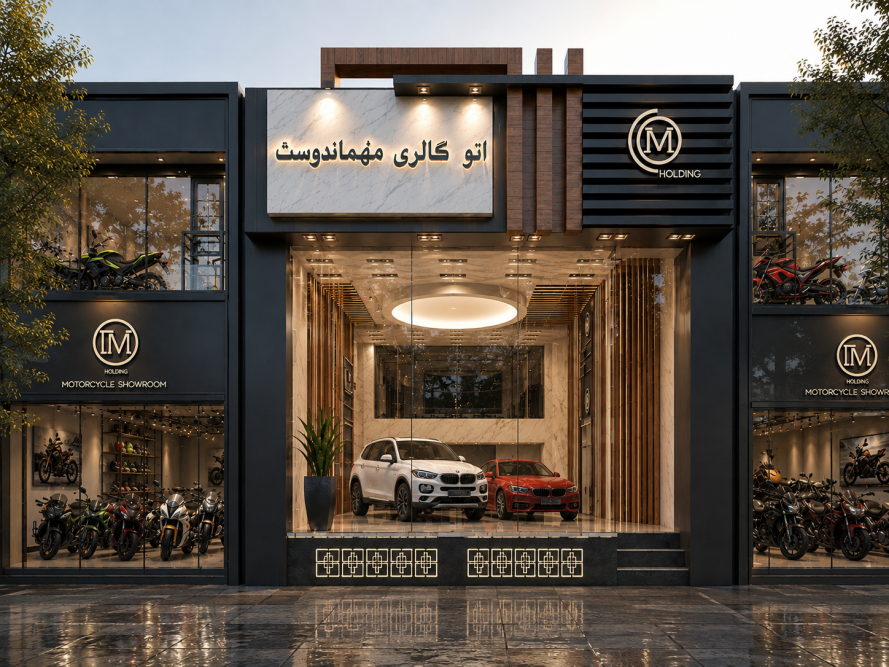
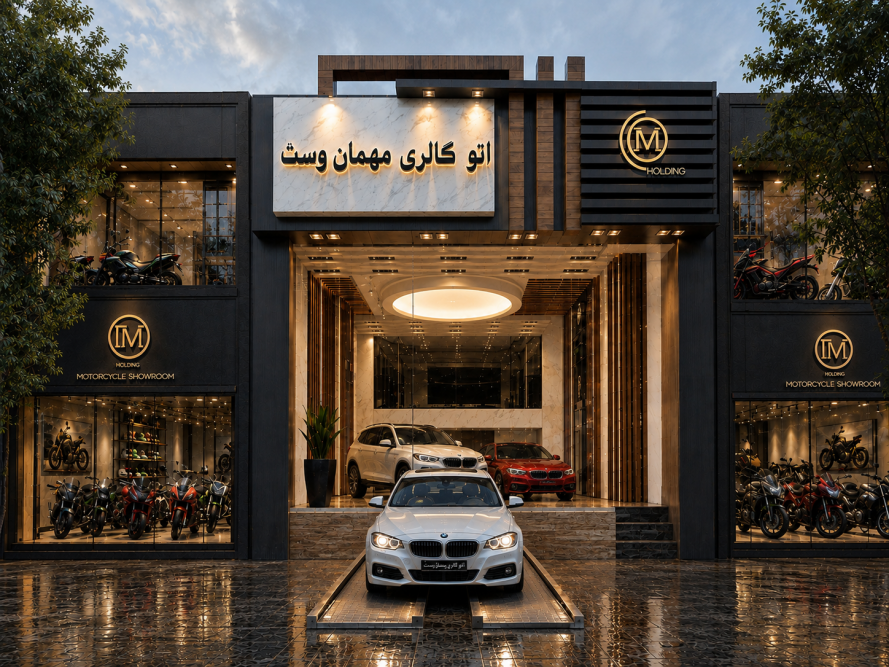
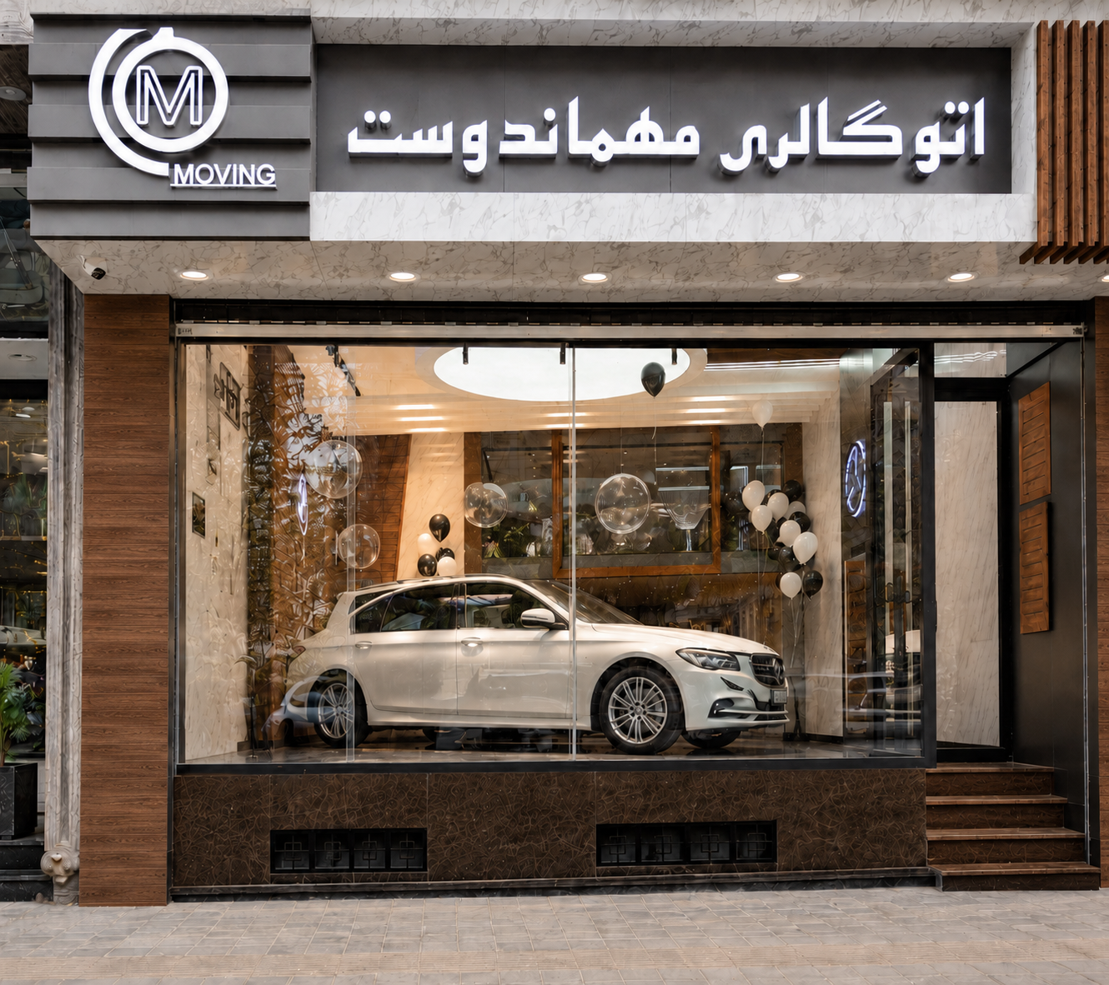
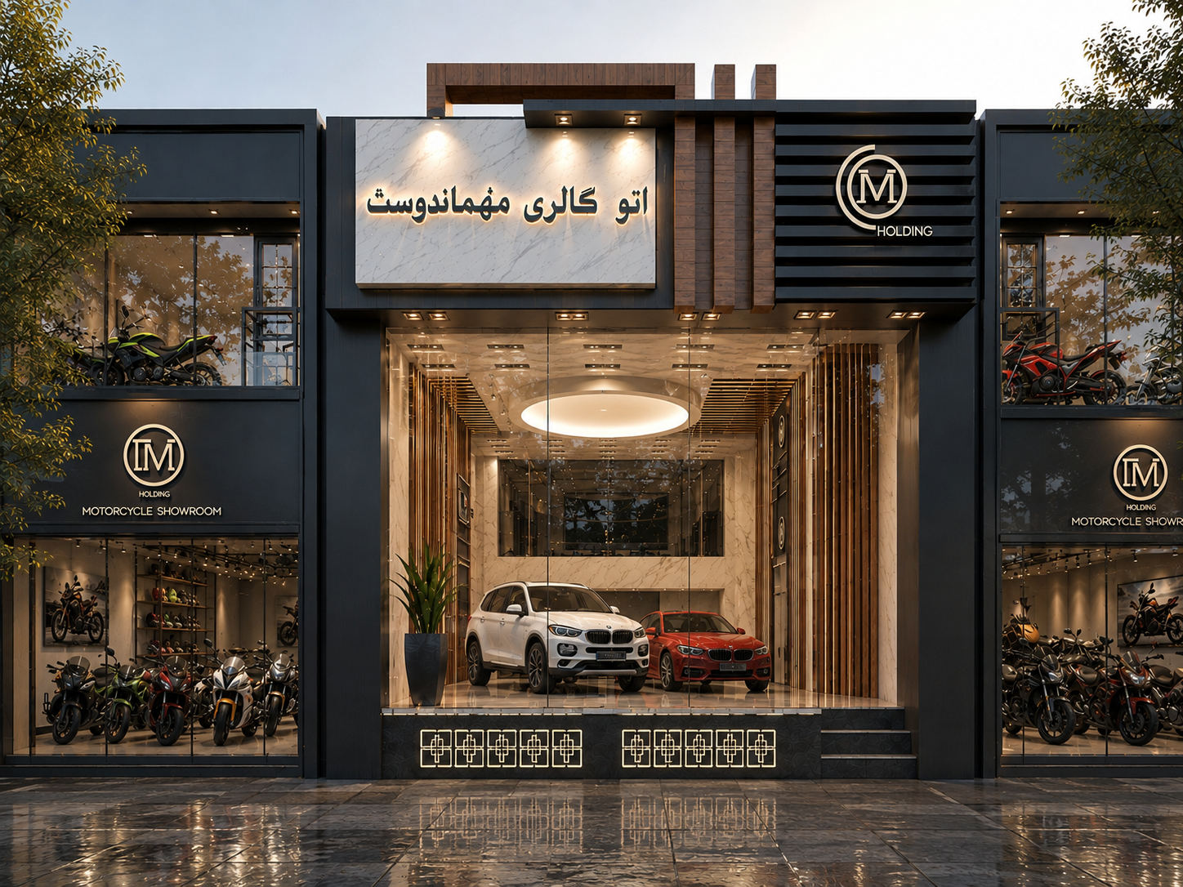
Another significant challenge was the existing ground-floor level. The entrance was elevated by four steps, creating an awkward relationship between the showroom, its entrance, and the surrounding environment. For an automobile gallery, where accessibility, visibility, and a strong first impression are essential, this configuration did not provide the desired experience. Our team therefore had to rethink the spatial organization and develop solutions that would make the showroom more functional, inviting, and visually impactful.
The project also unfolded during an exceptionally challenging period. Construction and demolition began just as the COVID-19 pandemic emerged, creating unexpected delays, limitations, and operational difficulties. The project consequently became a continuous process of adapting to new challenges while maintaining the original design vision and quality standards.
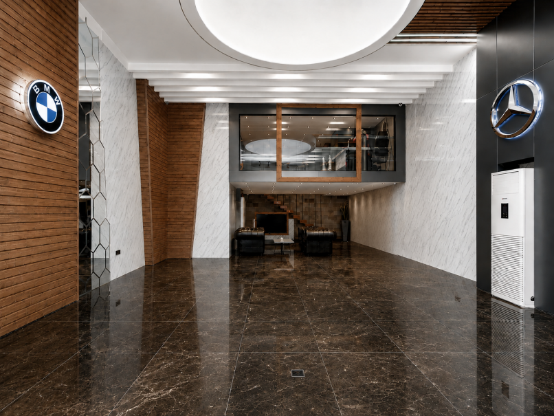
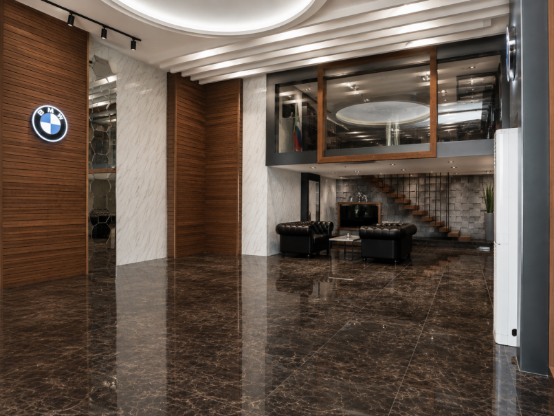
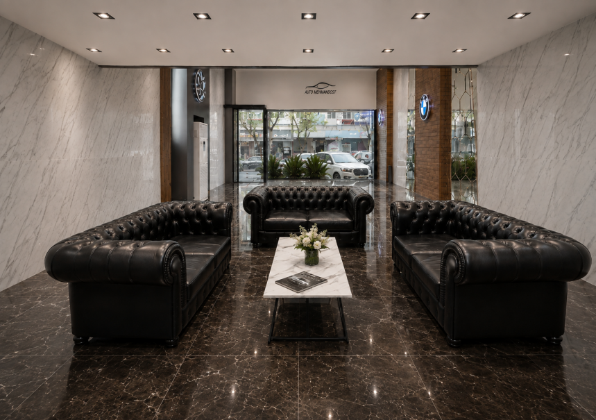
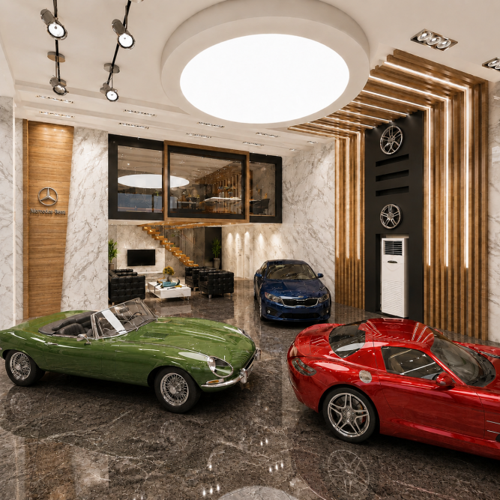
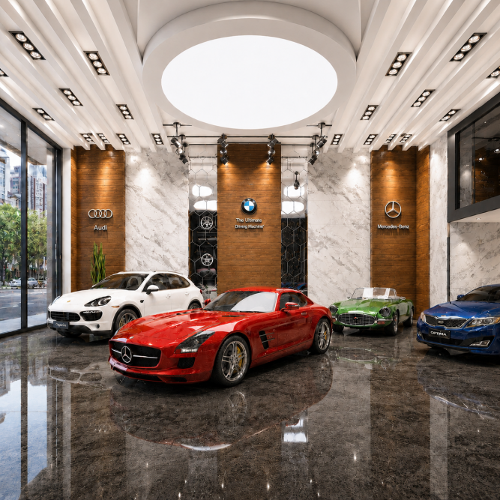
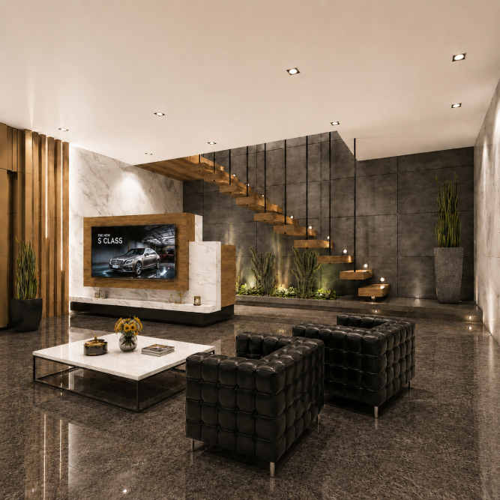
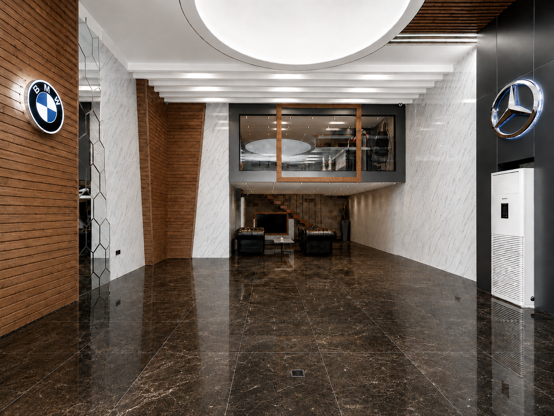
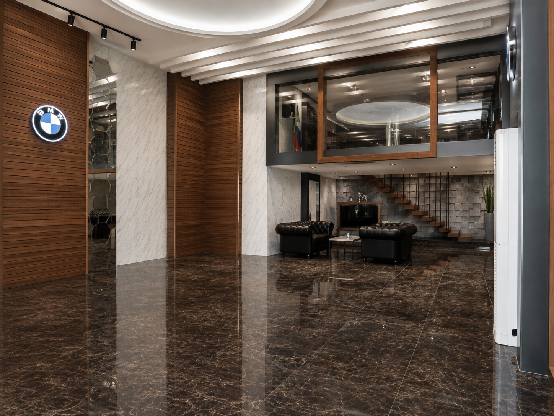
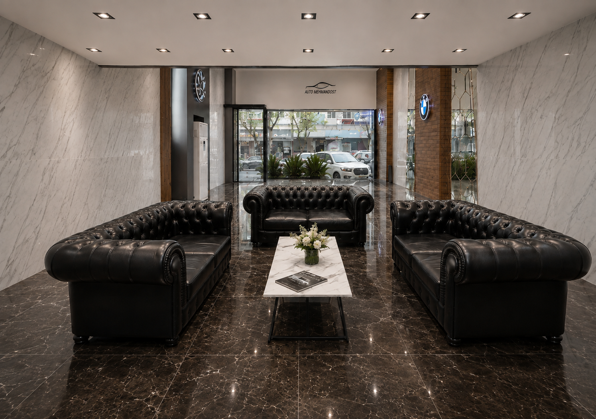
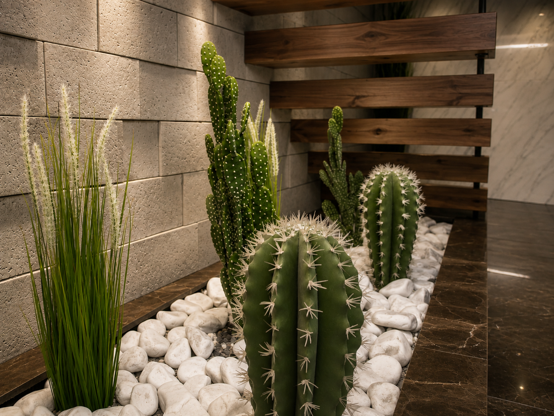
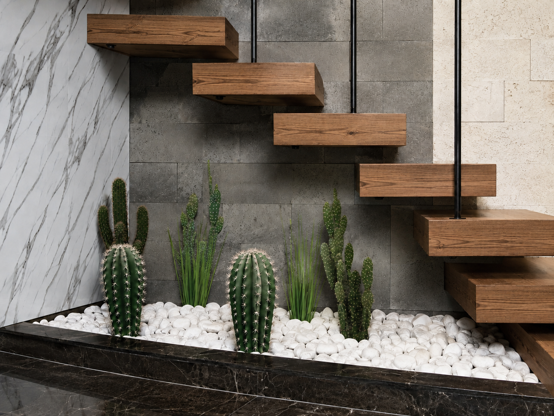
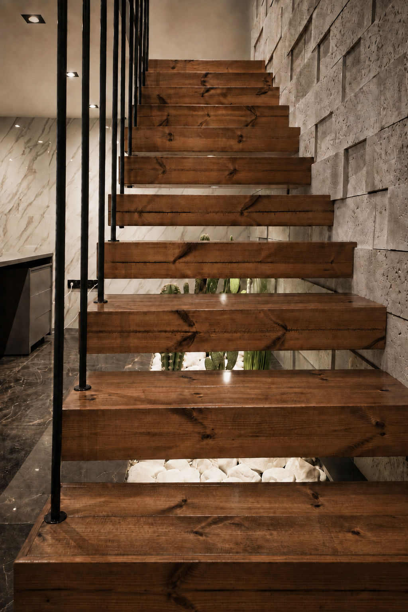
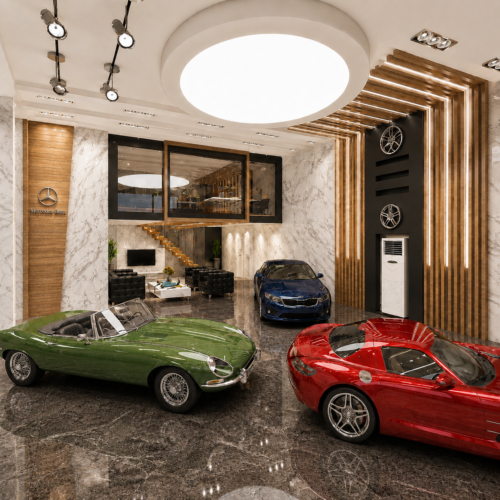
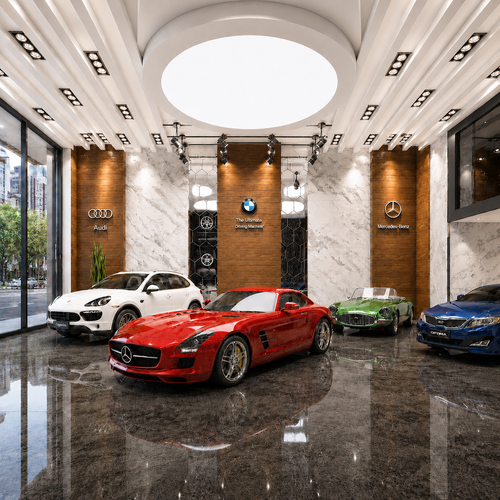
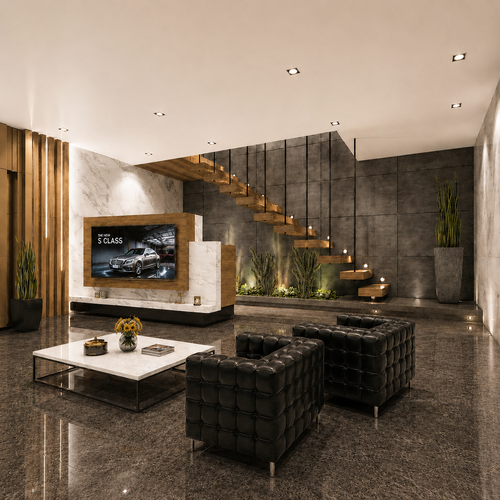
Despite these obstacles, the team successfully transformed the existing structure into a renewed and distinctive automobile gallery. A stretched ceiling became the central visual element of the showroom, creating a strong architectural focal point and enhancing the perception of the interior space. Wood finishes and decorative mirrors were introduced to add warmth, depth, and a sense of sophistication to the environment.
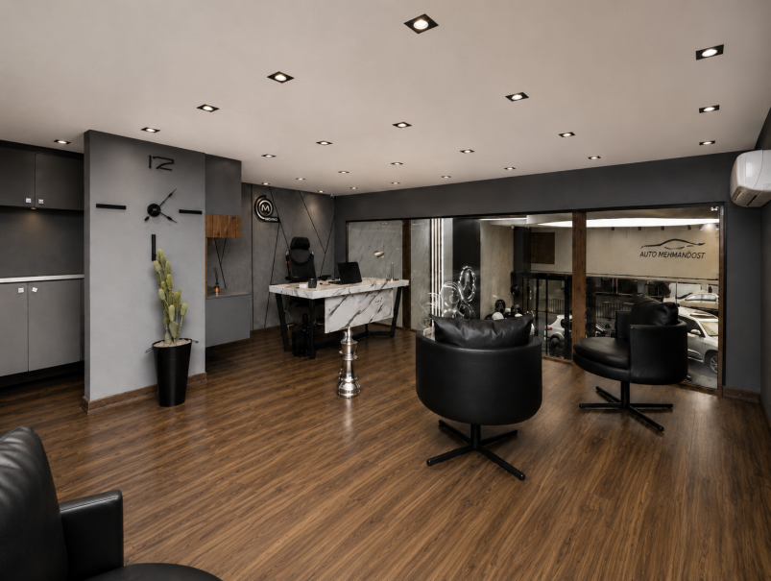
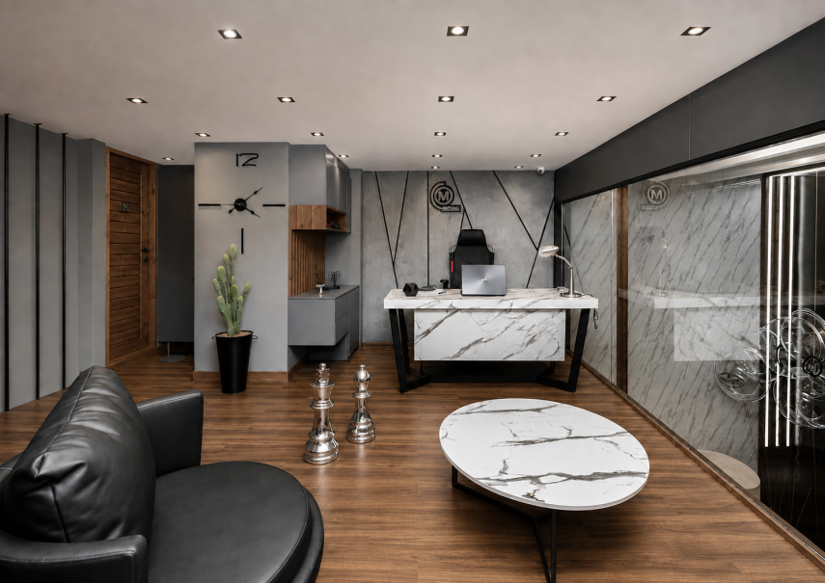
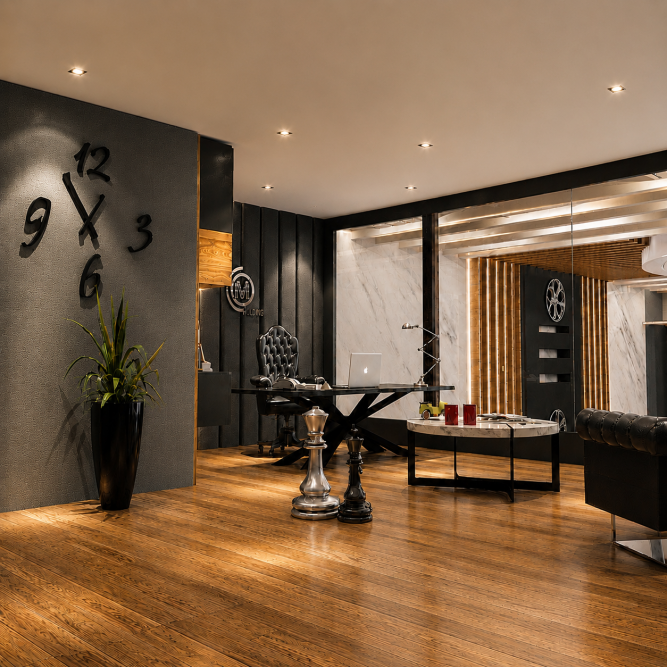
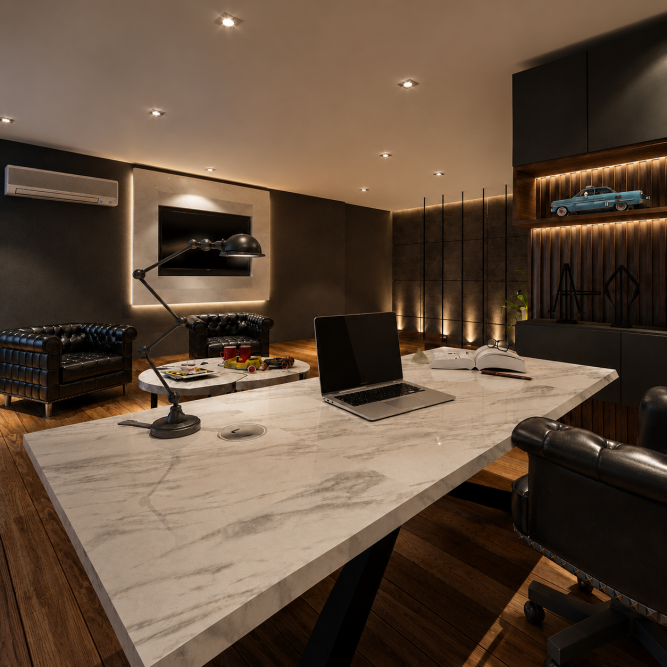
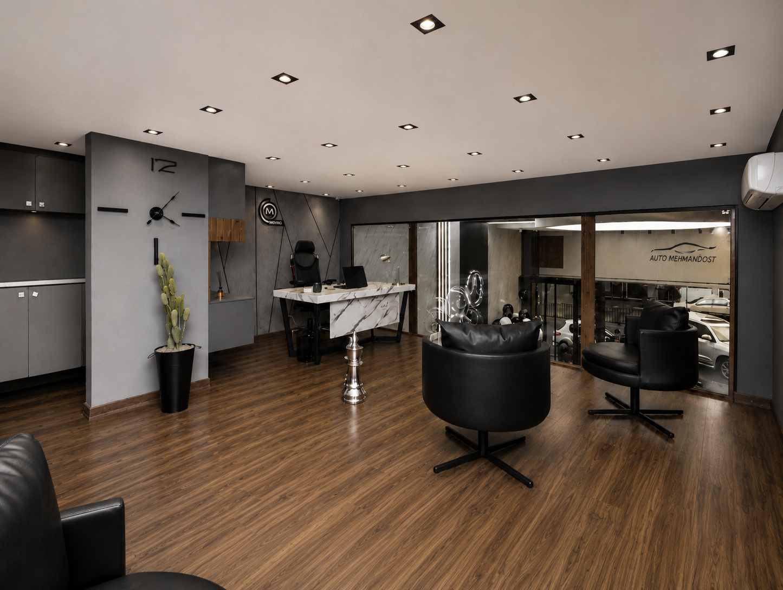
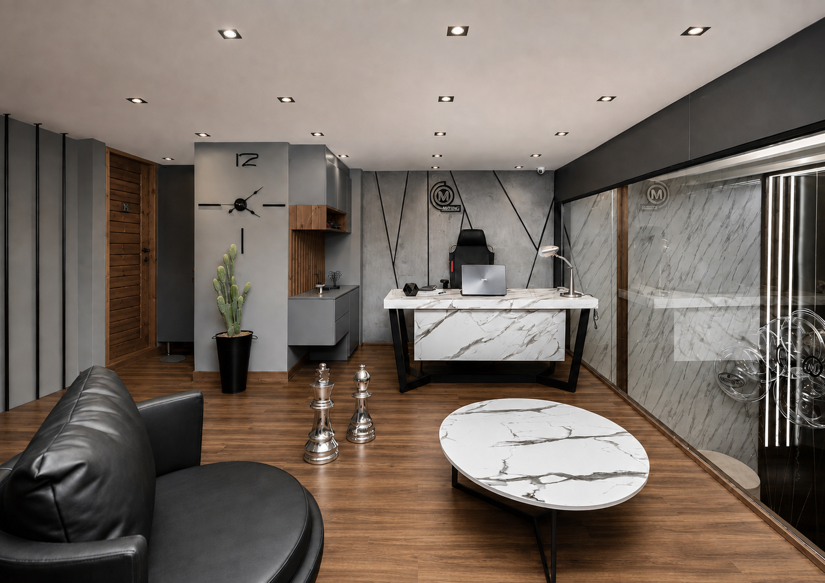
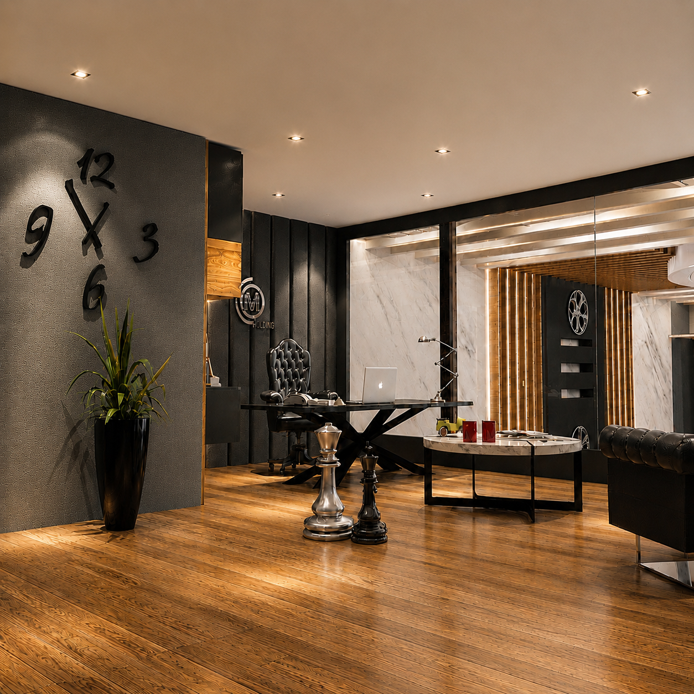
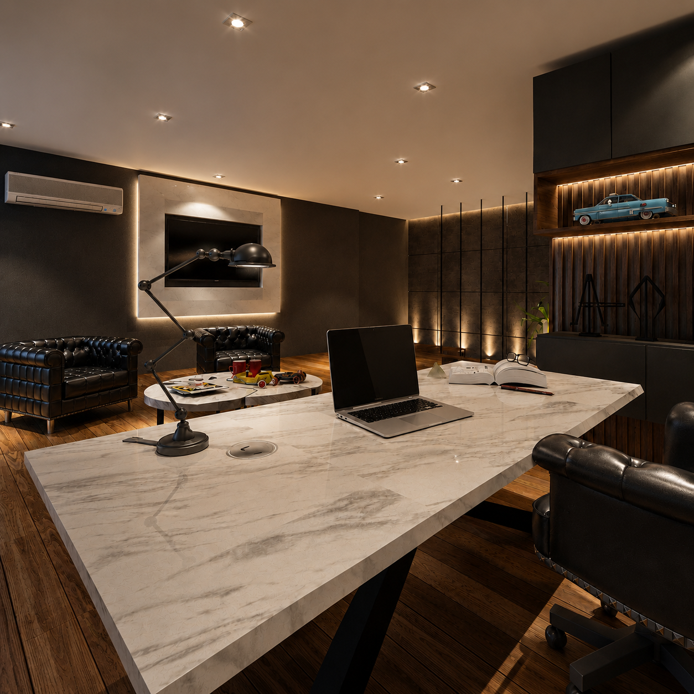
A transparent glass room was also incorporated as the management area, allowing the administrative function to remain visually connected to the showroom while maintaining a distinct identity.
The final result was a successful balance between structural rehabilitation, functional improvement, and contemporary architectural design. The project demonstrates how an aging and structurally challenged building can be given a new identity through thoughtful intervention, transforming its limitations into opportunities for creating a modern, distinctive, and functional automobile showroom.