ELARO
Project: ELARO
Client: Farhadi
Date: 2025
Location: Tehran, Iran
Area: 300 sqm
Scope Of Work: Interior Design, 3D Visualization, Design Development
Materials: Stone, Wood, Metal, Exposed Concrete Finish, Drywall (Knauf)
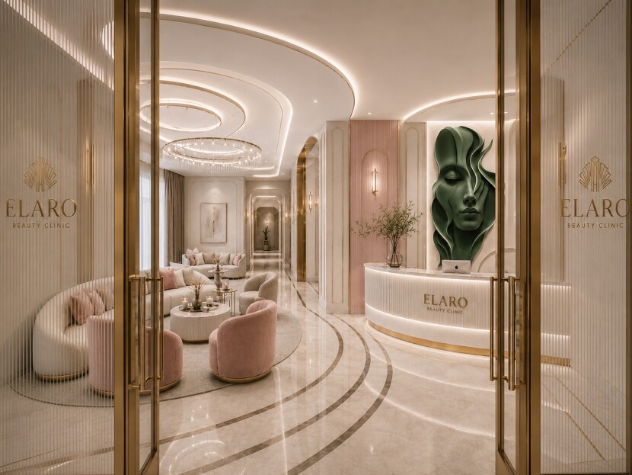
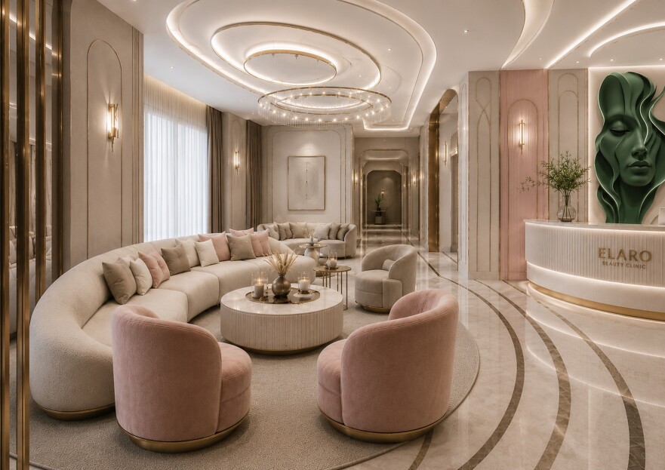
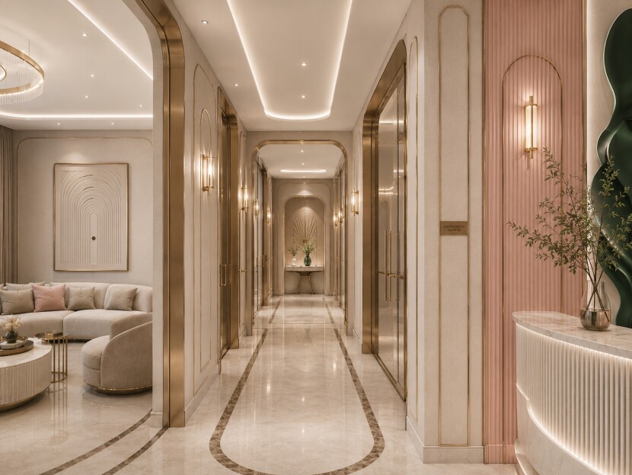
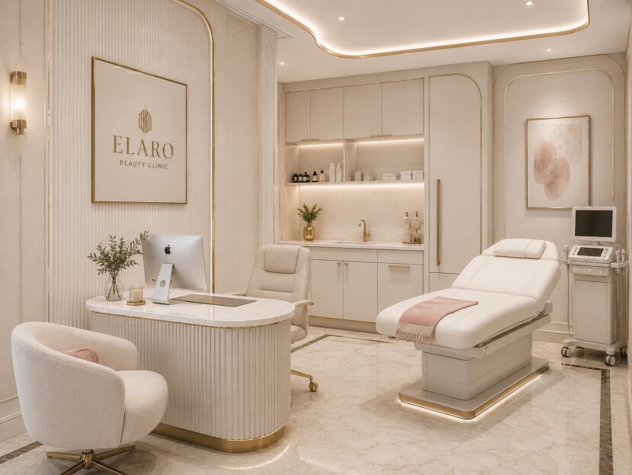
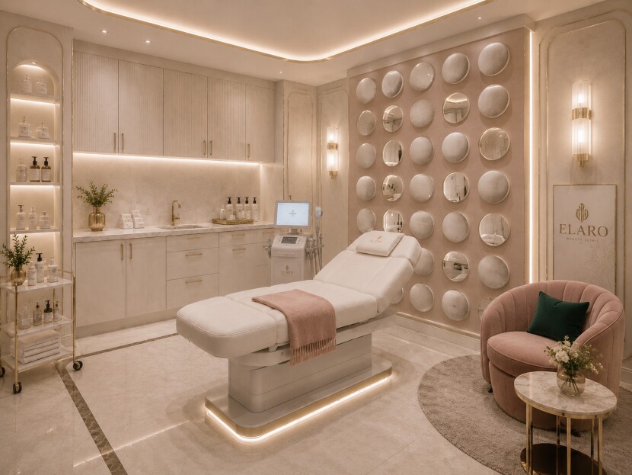
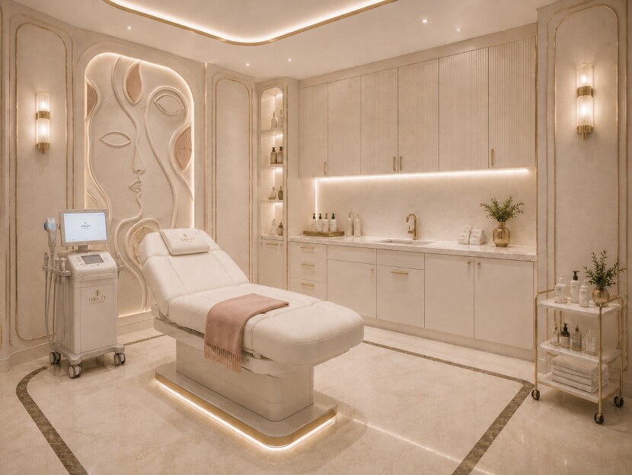
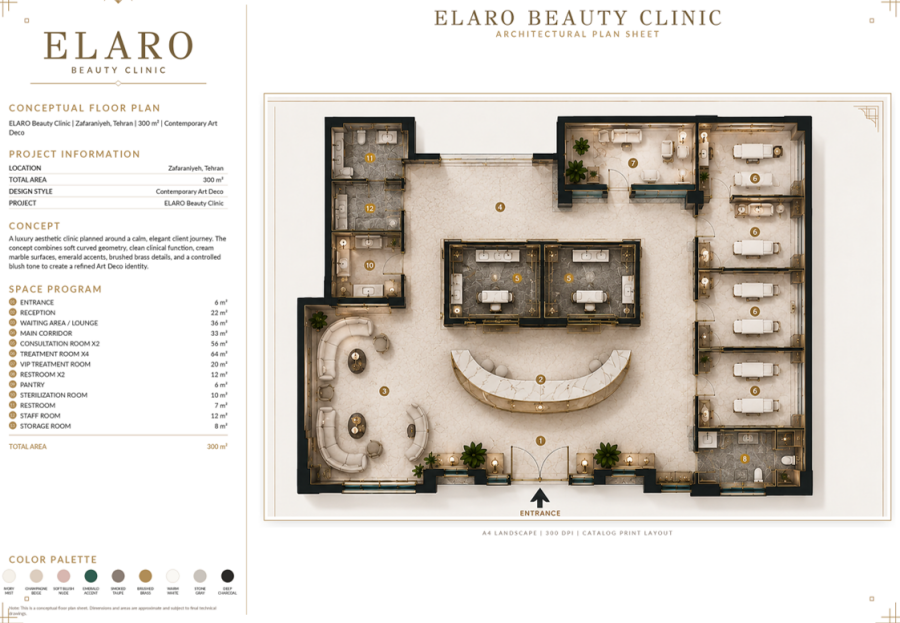
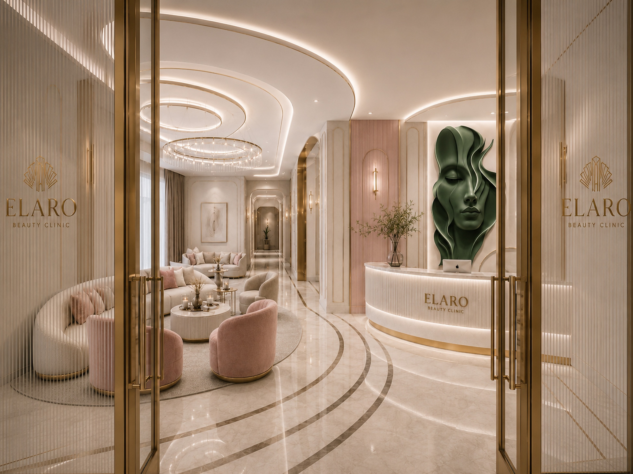
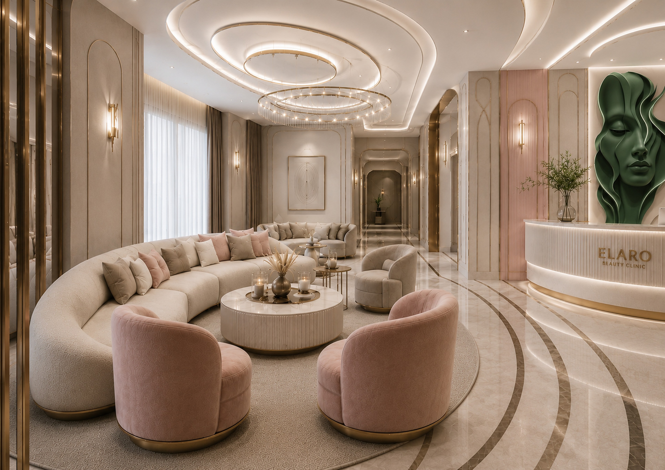
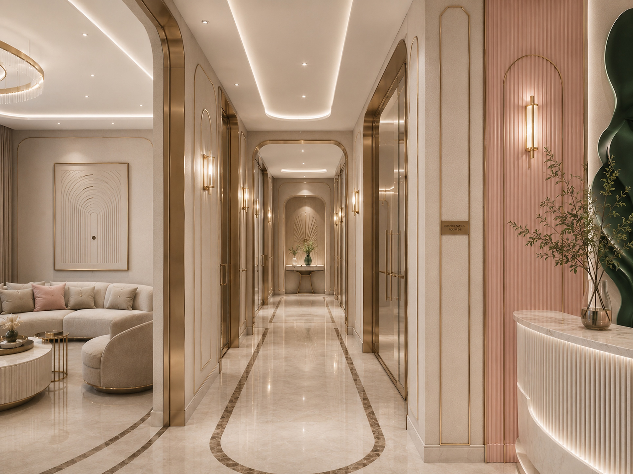
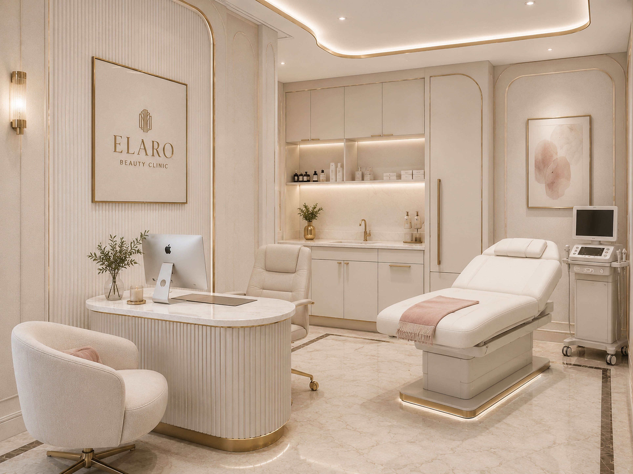
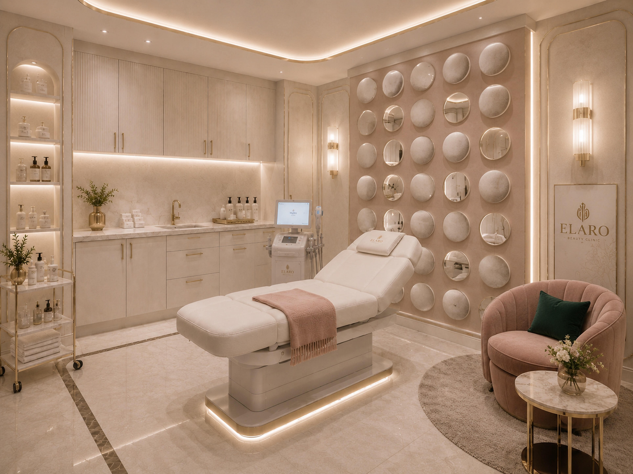
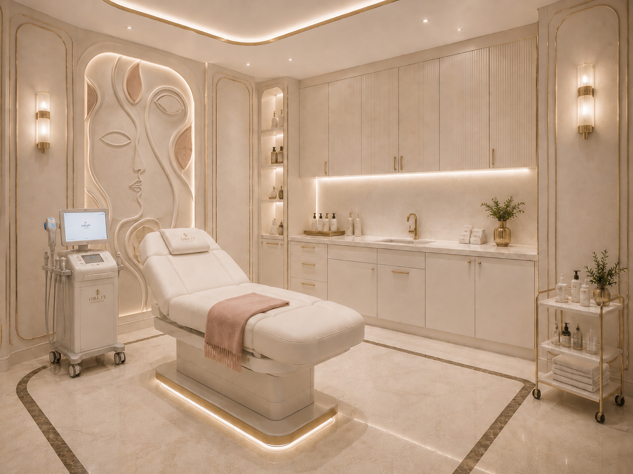
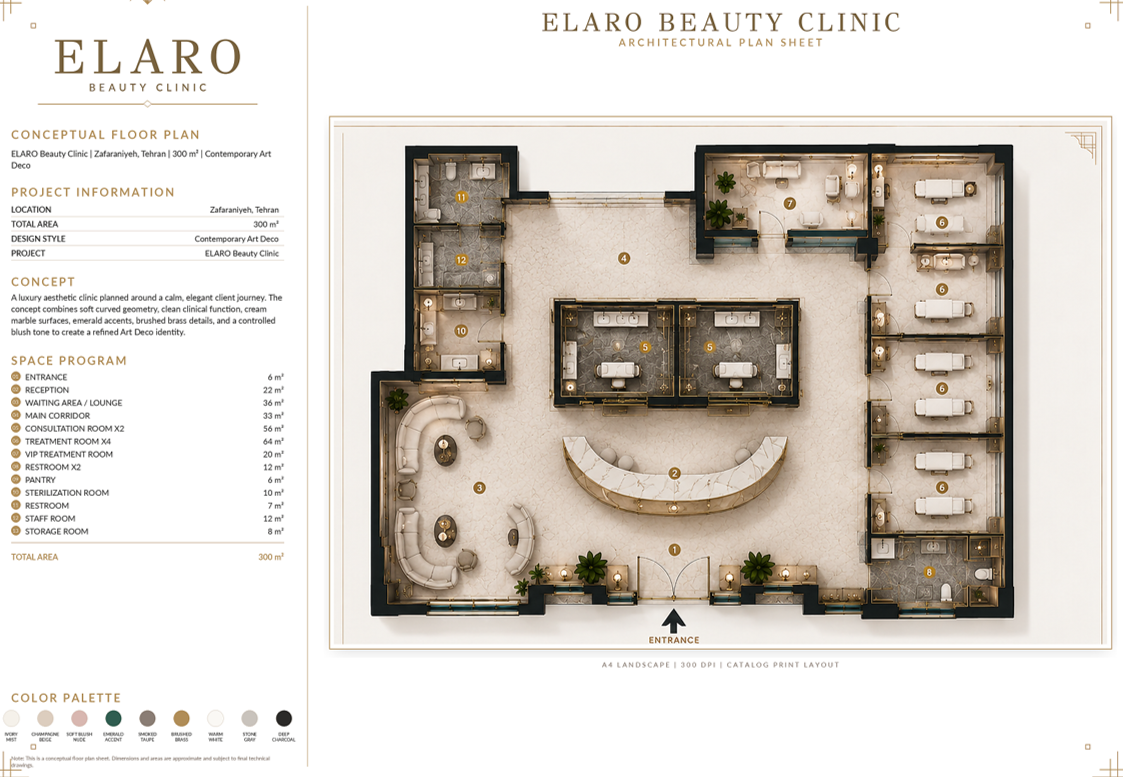
ELARO Beauty Clinic is conceived as a refined interior architecture project in which spatial continuity, soft geometry, and controlled materiality shape a calm and sophisticated clinical environment. The design is organized around a fluid language of curves, layered ceiling lines, integrated lighting, and carefully proportioned architectural details, creating a seamless visual connection between the reception, waiting areas, circulation spaces, and treatment rooms.
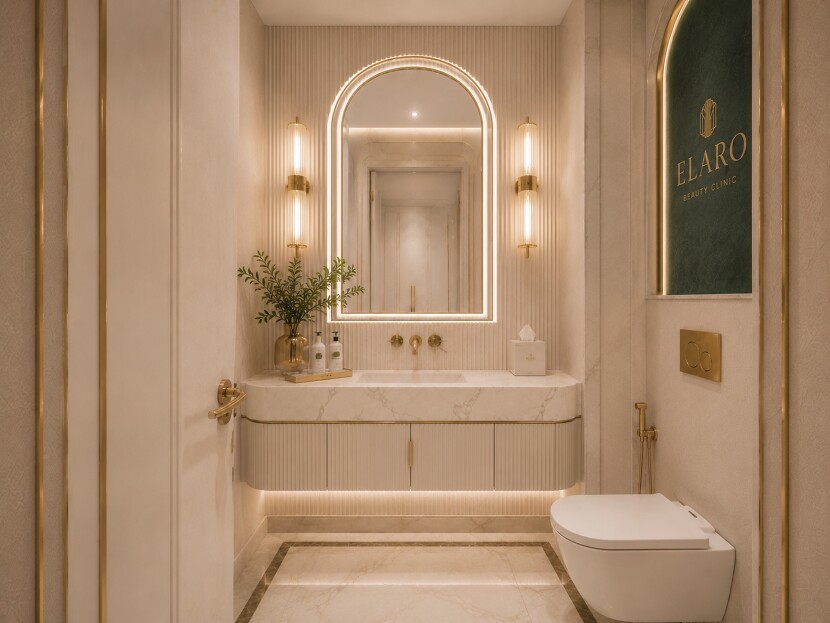
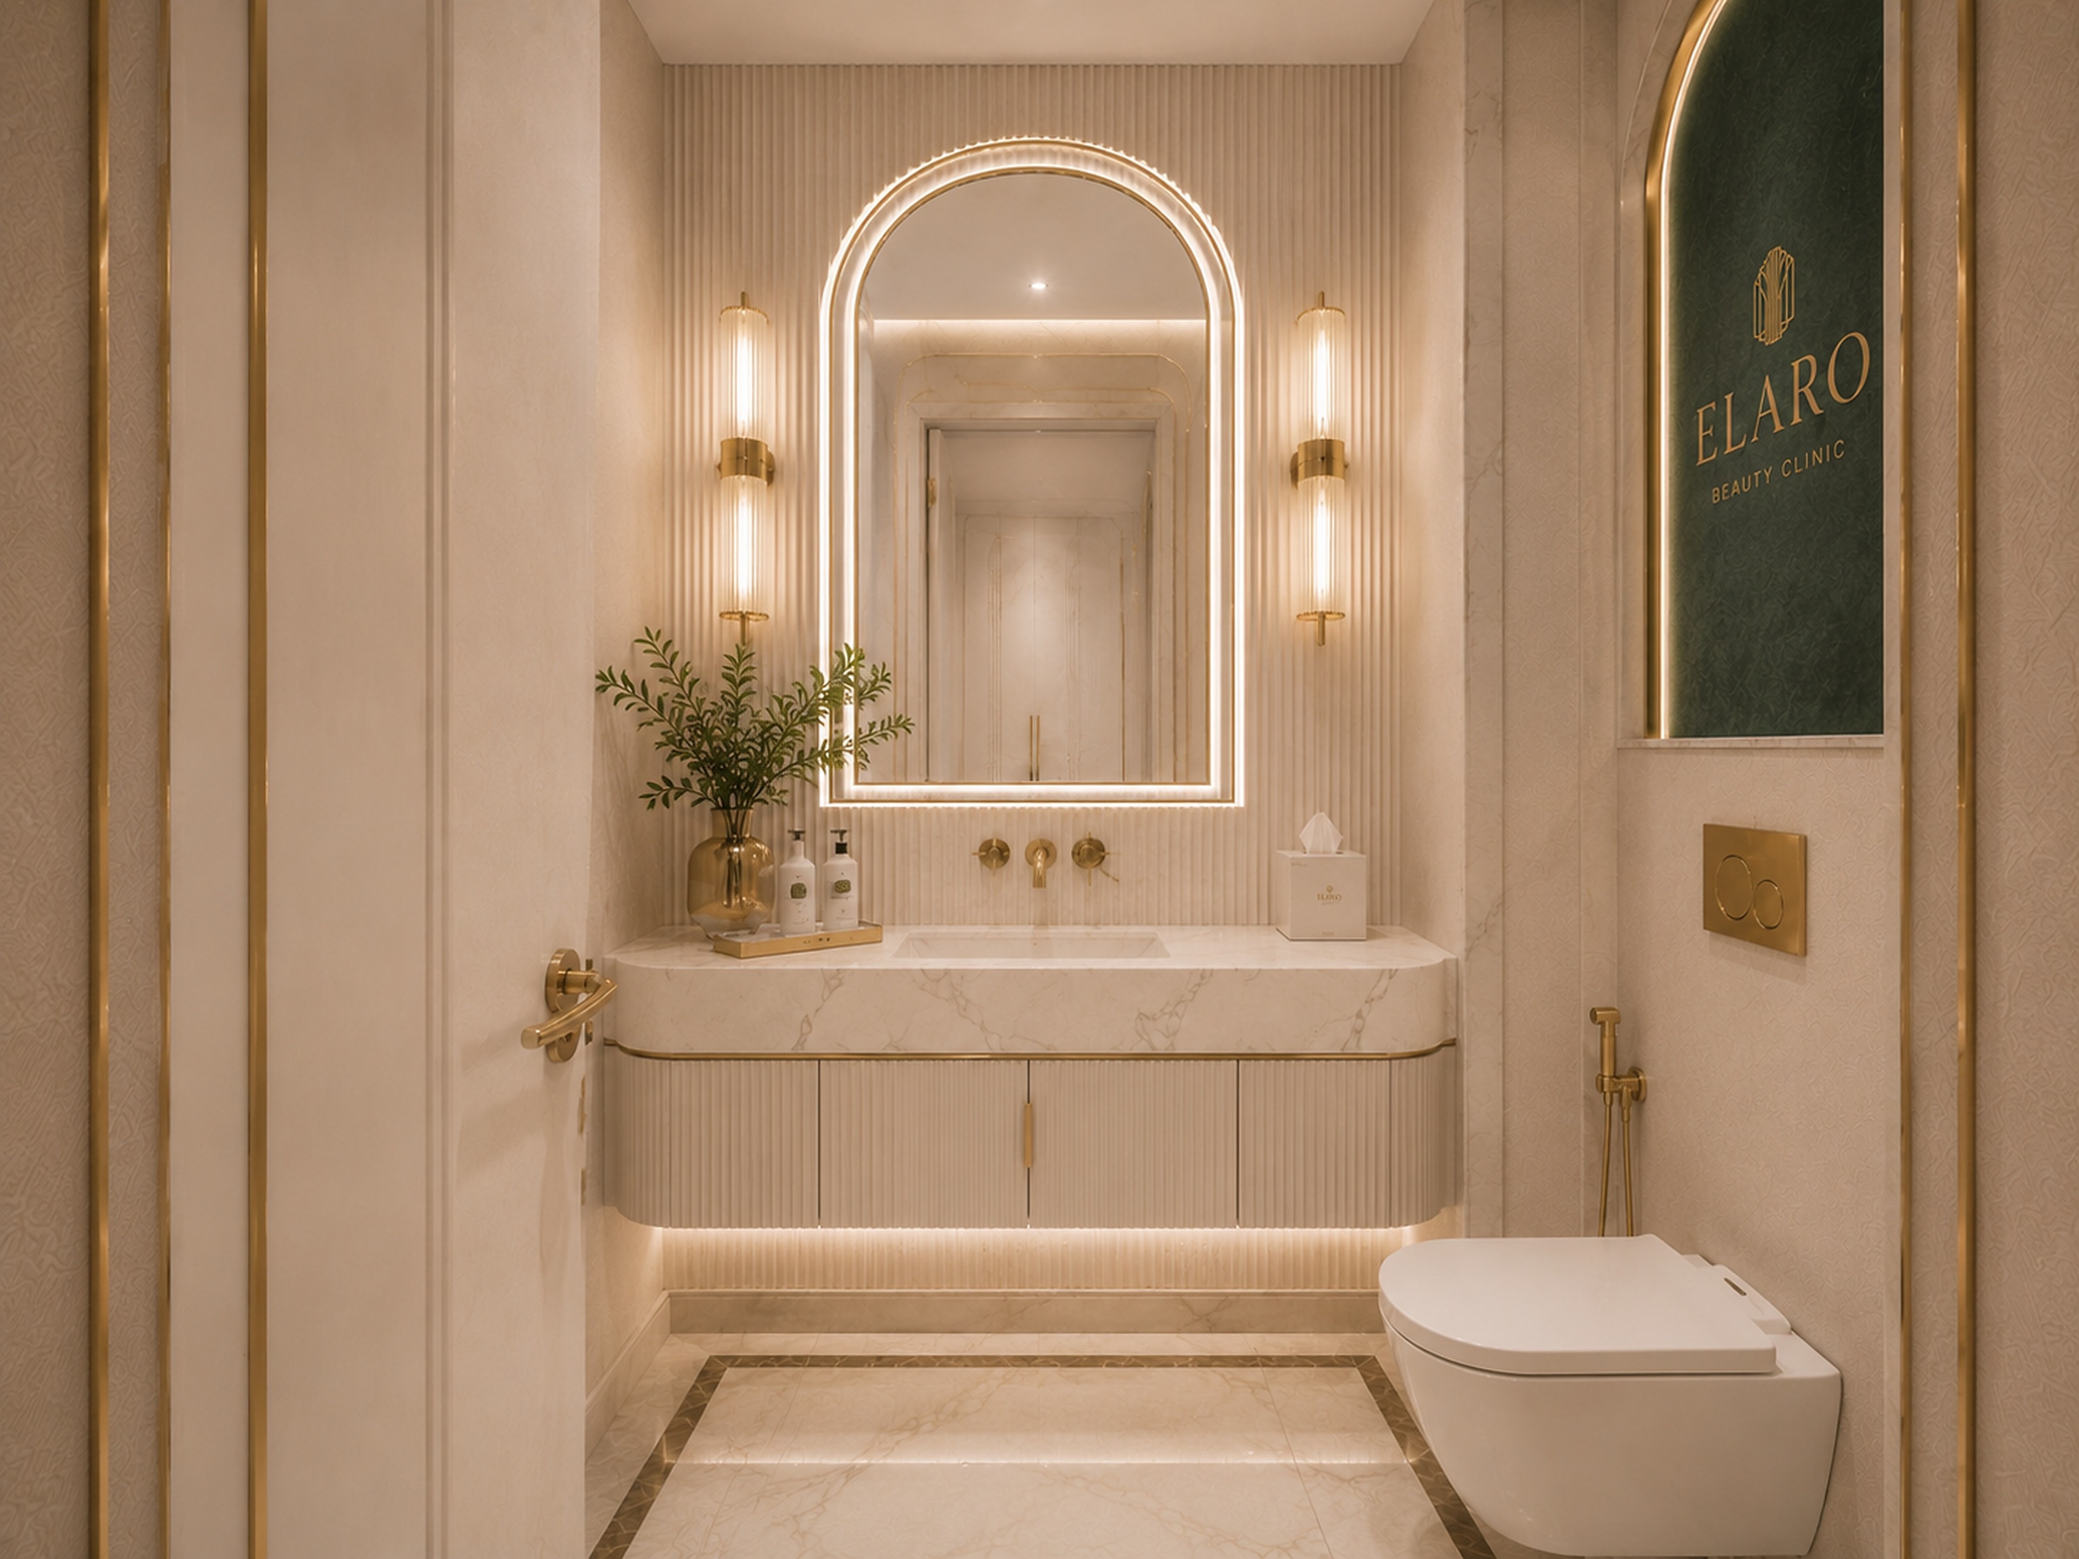
Warm neutral tones, subtle blush accents, natural stone surfaces, brushed metal details, and softly textured finishes introduce a sense of warmth without compromising the clarity and precision required in a medical setting. Custom furniture and built-in elements follow the same curved geometry of the architecture, allowing furniture, lighting, and spatial boundaries to read as parts of a unified composition.
Rather than treating the clinic as a collection of separate rooms, the design creates a continuous spatial experience—one defined by rhythm, balance, light, and material transitions. The result is a contemporary beauty clinic where functionality and technical requirements are integrated into an elegant architectural identity, offering a sense of privacy, comfort, and understated luxury.