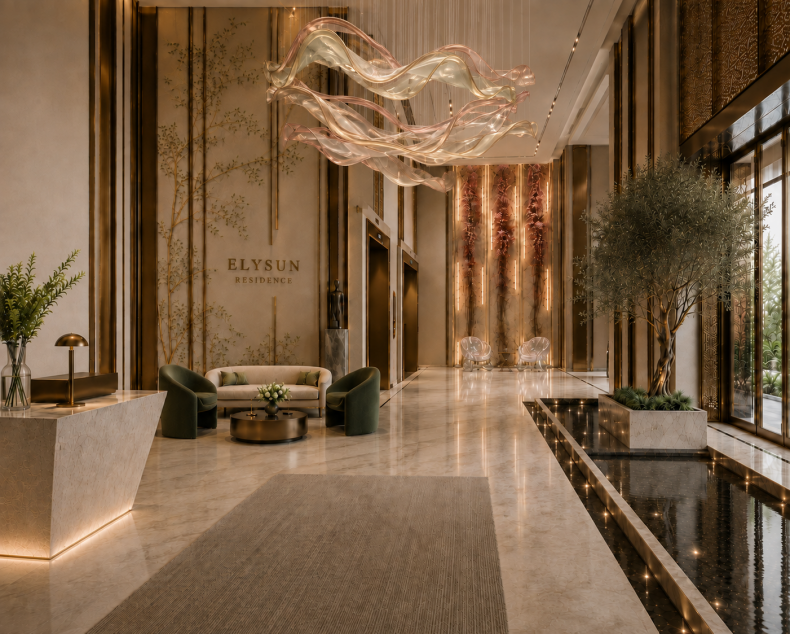
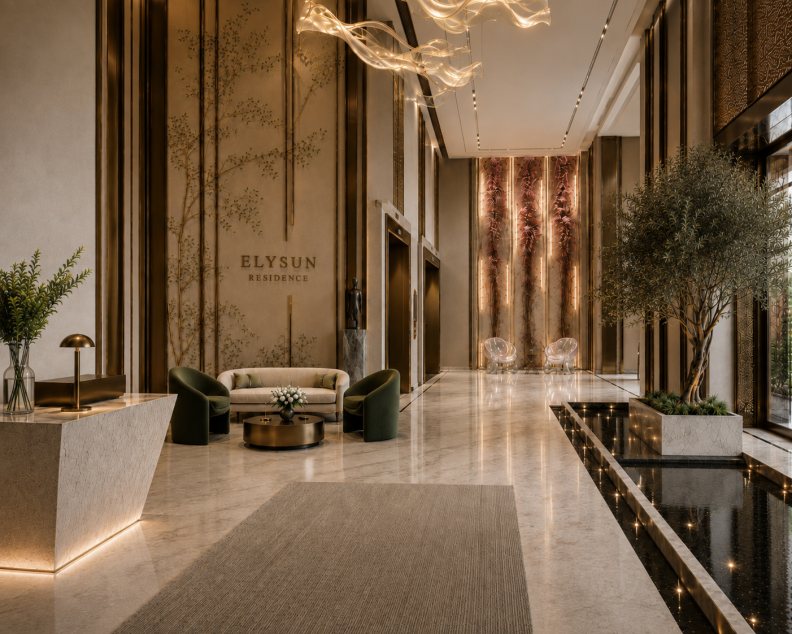
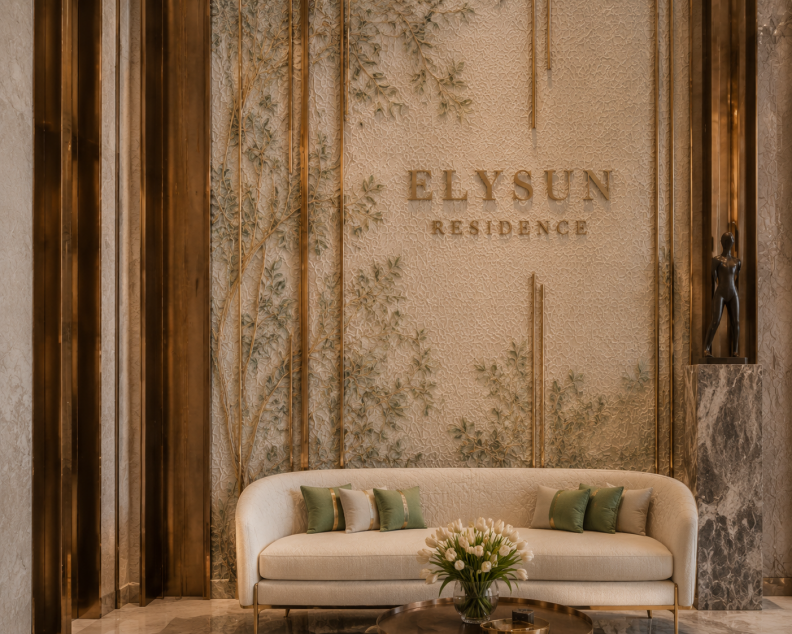
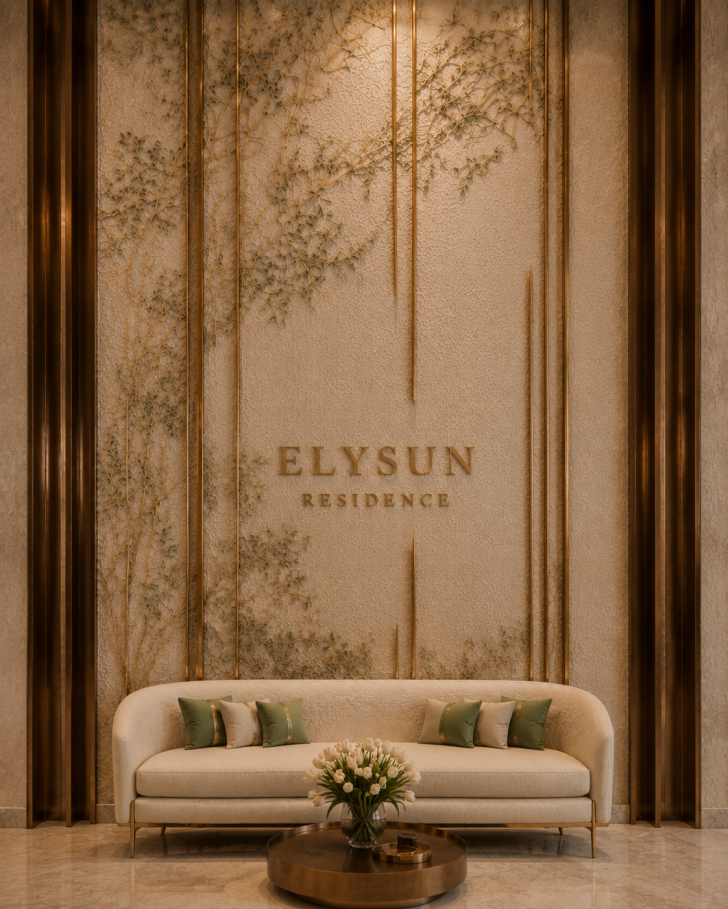
ELYSUN
Project: ISTA
Date: 2023
Location: Andisheh Town Phase 2, Tehran, Iran
Area: 2,475 sqm
Scope Of Work: Architectural Design, Interior Design, Façade Design, Landscape Design, Space Planning, Detailed Design, Construction Drawings, Technical Details, Material & Finish Selection, Three-Story Building — Complete Design & Detailing
Materials: Azna Scratched Stone, Concrete, Wood, Metal, Glass, Acrylic Paint
Concept Story
The concept of Ista 1 emerged from a dialogue between two seemingly contrasting ideas: boldness and stillness.
The intention was to avoid creating a heavy, monolithic mass. Instead, through the shifting and recessing of volumes, a composition of floating forms was created — as if parts of the building were lifted from the ground and suspended within the space. This interplay of volumes introduces rhythm and depth to the façade without reducing the architecture to a purely formal statement.
Against these light-toned volumes, dark frames define and articulate the façade. They frame the spaces and views while creating a strong visual contrast, giving the composition a clear sense of order and depth.
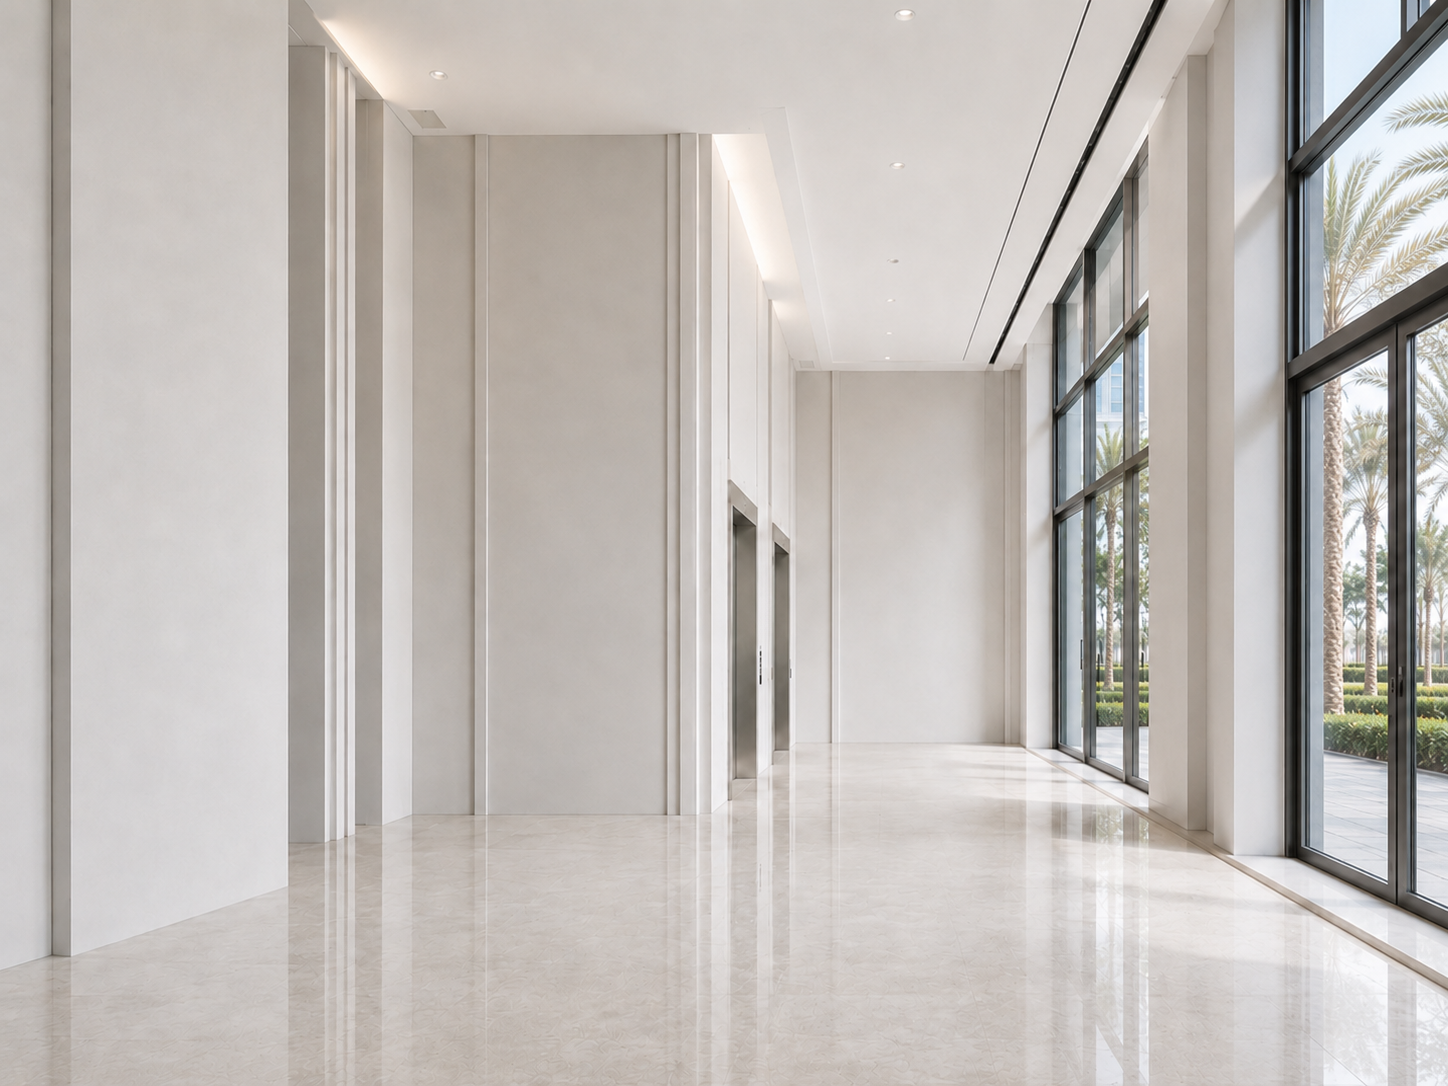
The use of light-colored materials balances the darker elements and softens the strength of the architectural form. Meanwhile, greenery becomes an integral part of the composition, bringing softness to the geometry and establishing a connection between the architecture and its surrounding environment.
Ultimately, Ista 1 is an exploration of how architecture can appear bold and contemporary at first glance, yet calm and balanced upon closer observation.
Here, form is not created simply to attract attention;
it is created to establish identity.