EMAD 1
Project: EMAD 1
Client: Mehmandoost
Date: 2010
Location: Andisheh Town, Phase 2, Tehran, Iran
Area: 220 sqm
Floors: 3
Scope Of Work: Architectural Design & Execution
Services: Design, Execution
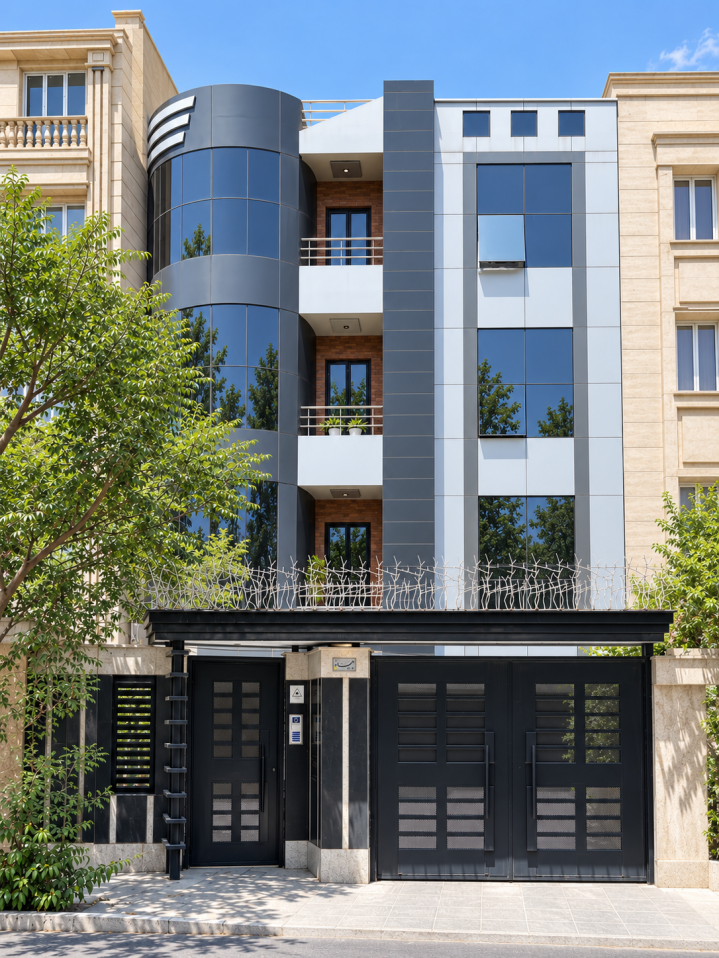
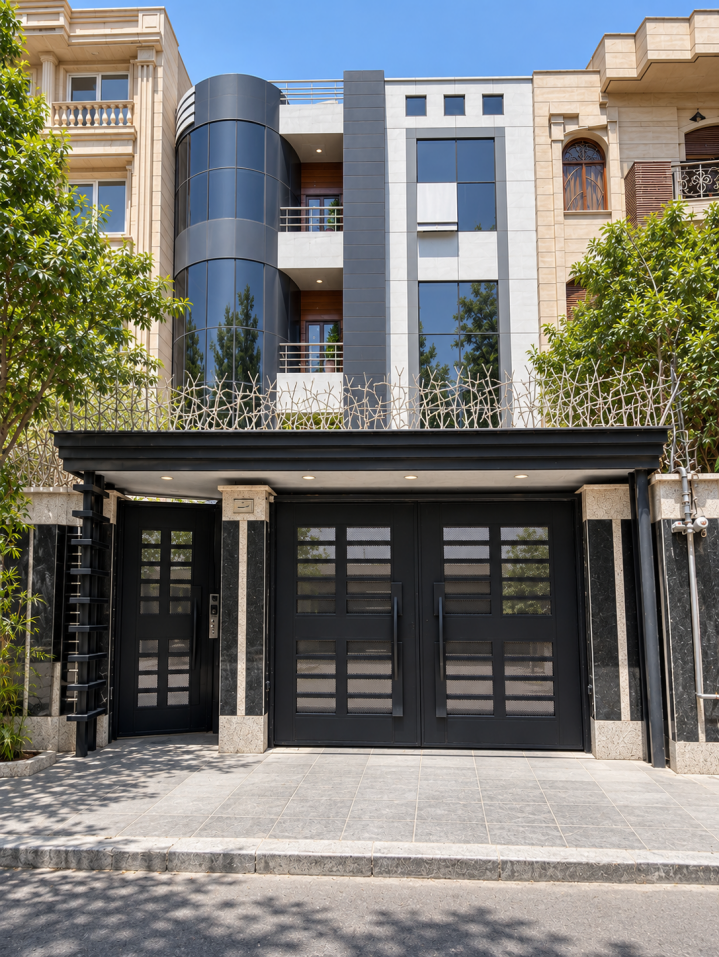
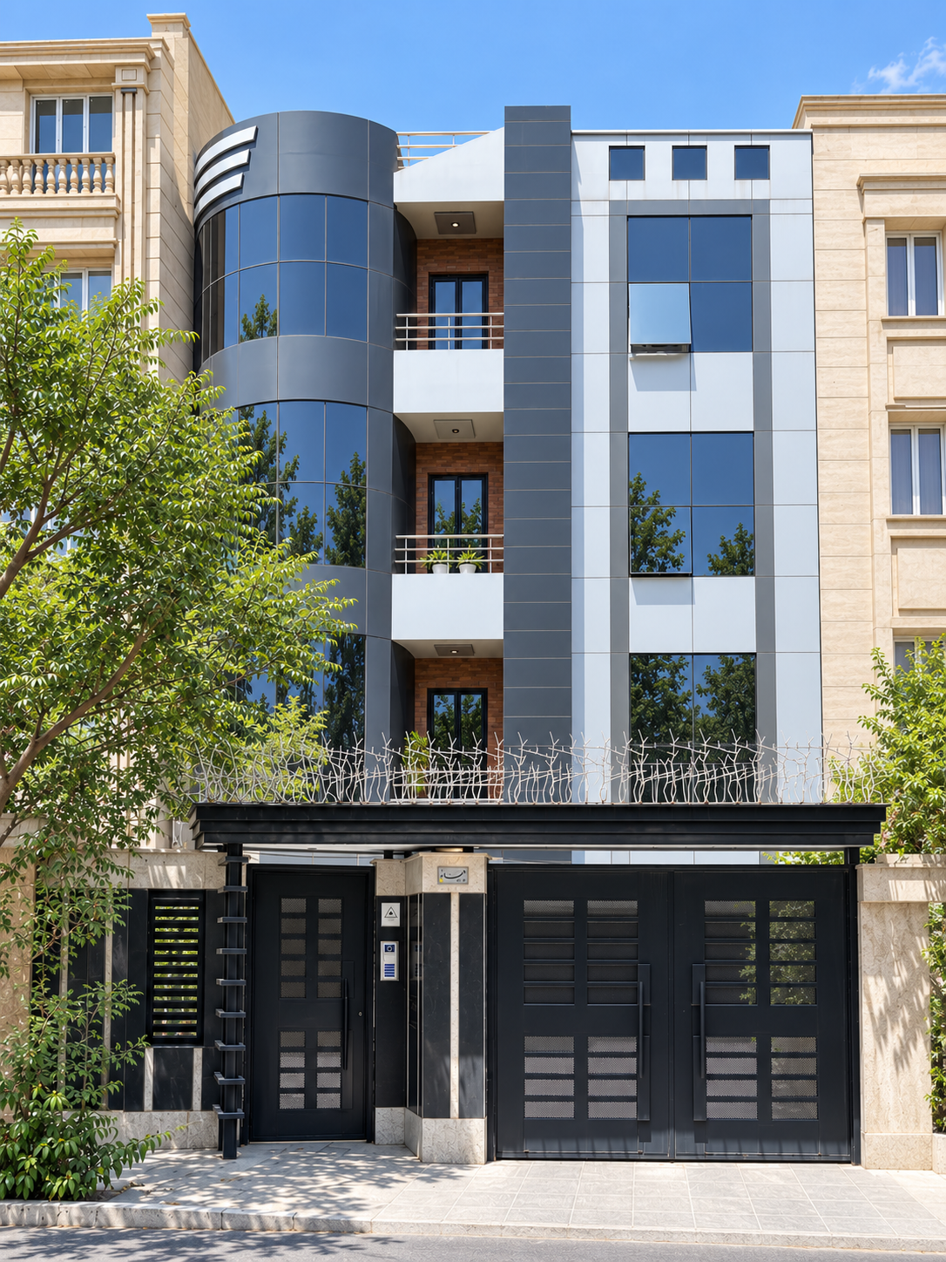
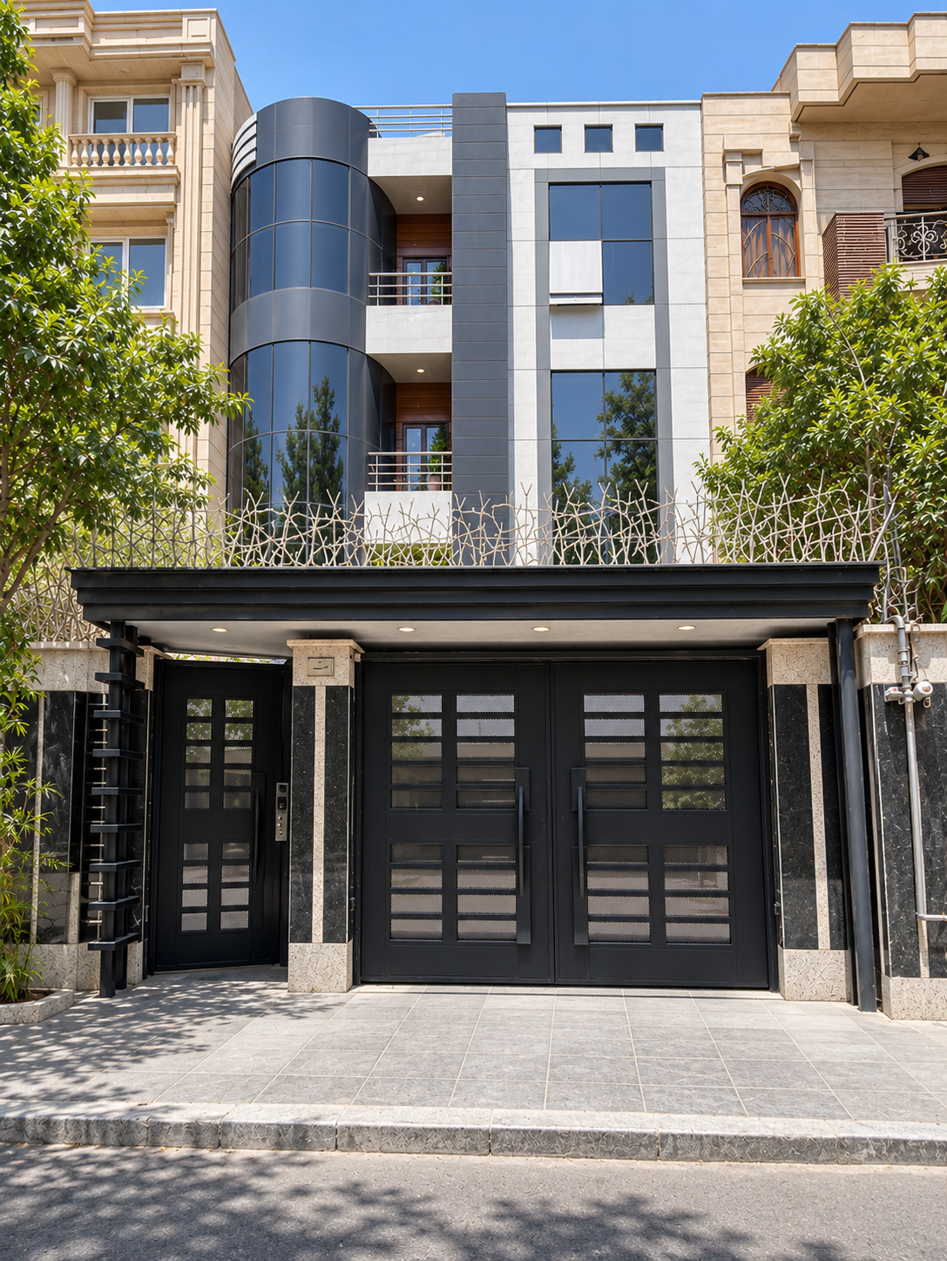
Materials: Architectural Composite Panels, Black Isfahan Stone, Bush-Hammered Decorative Stone
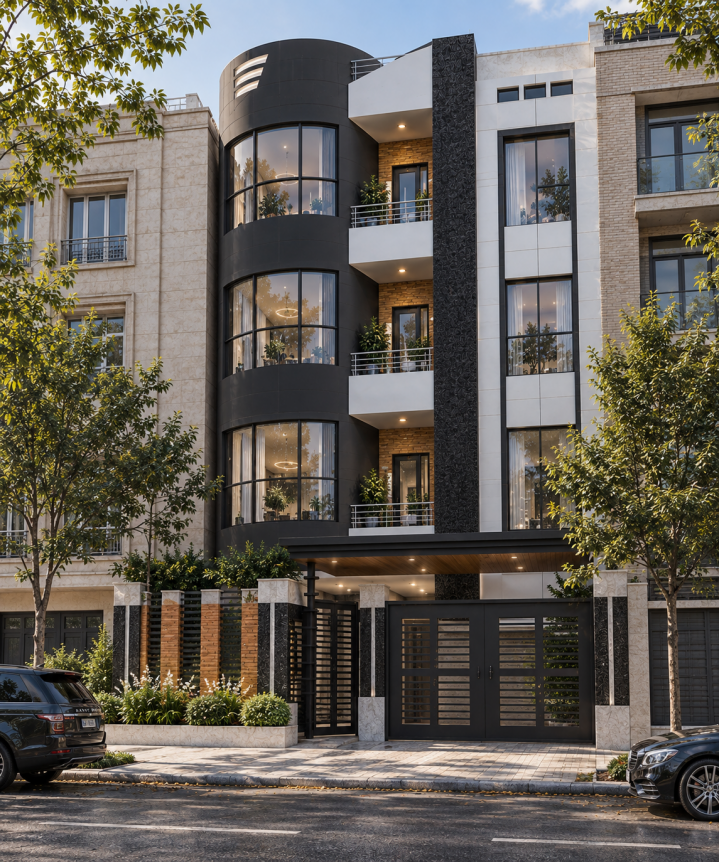
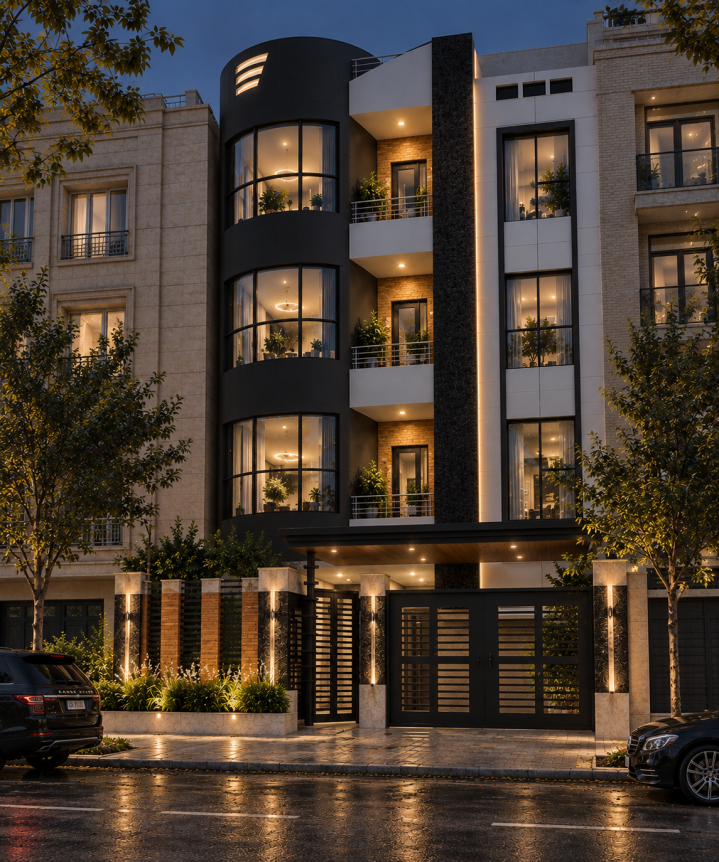
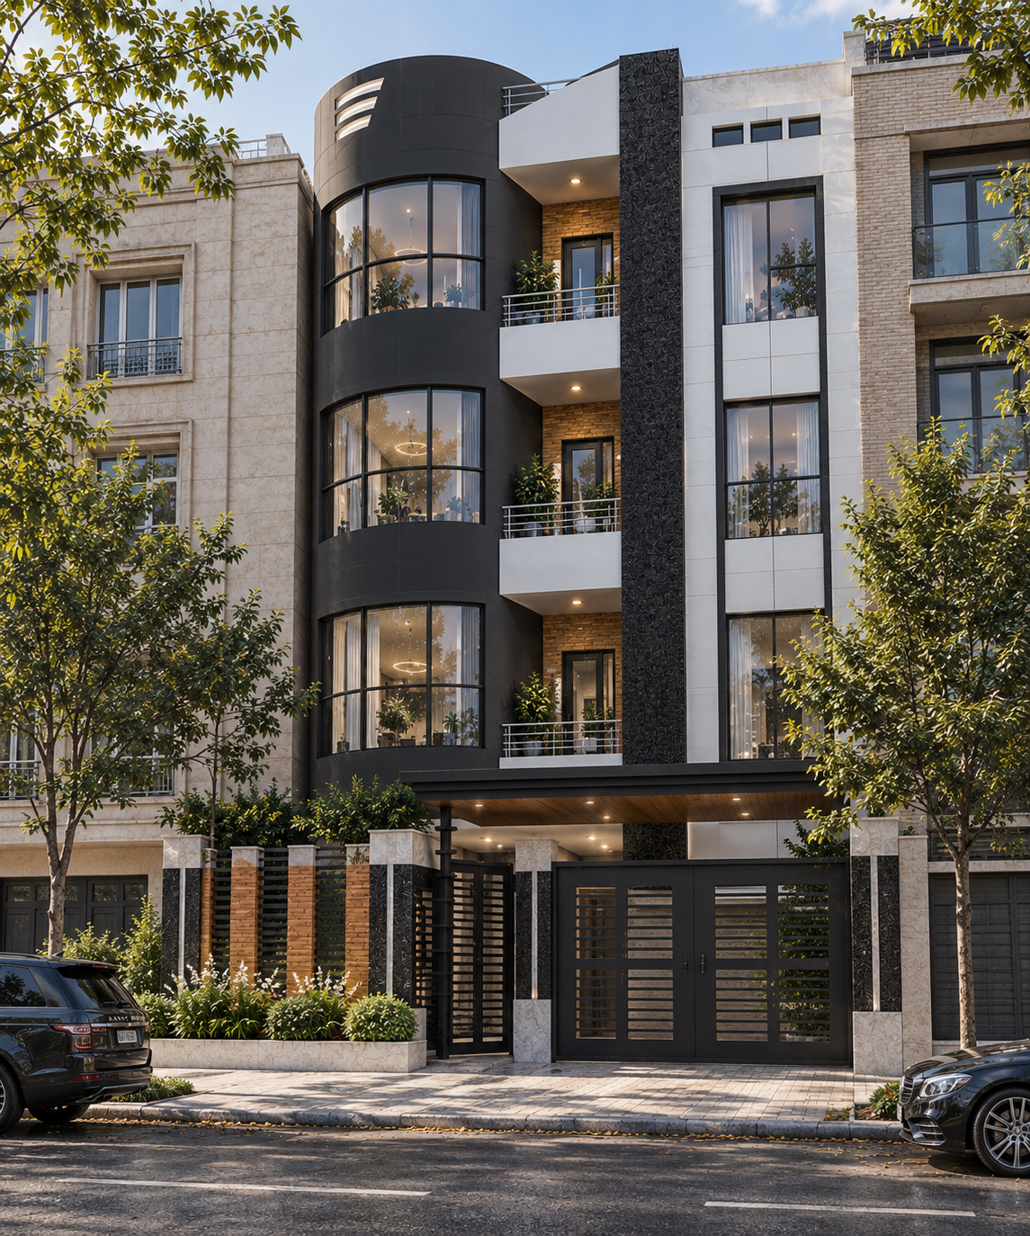
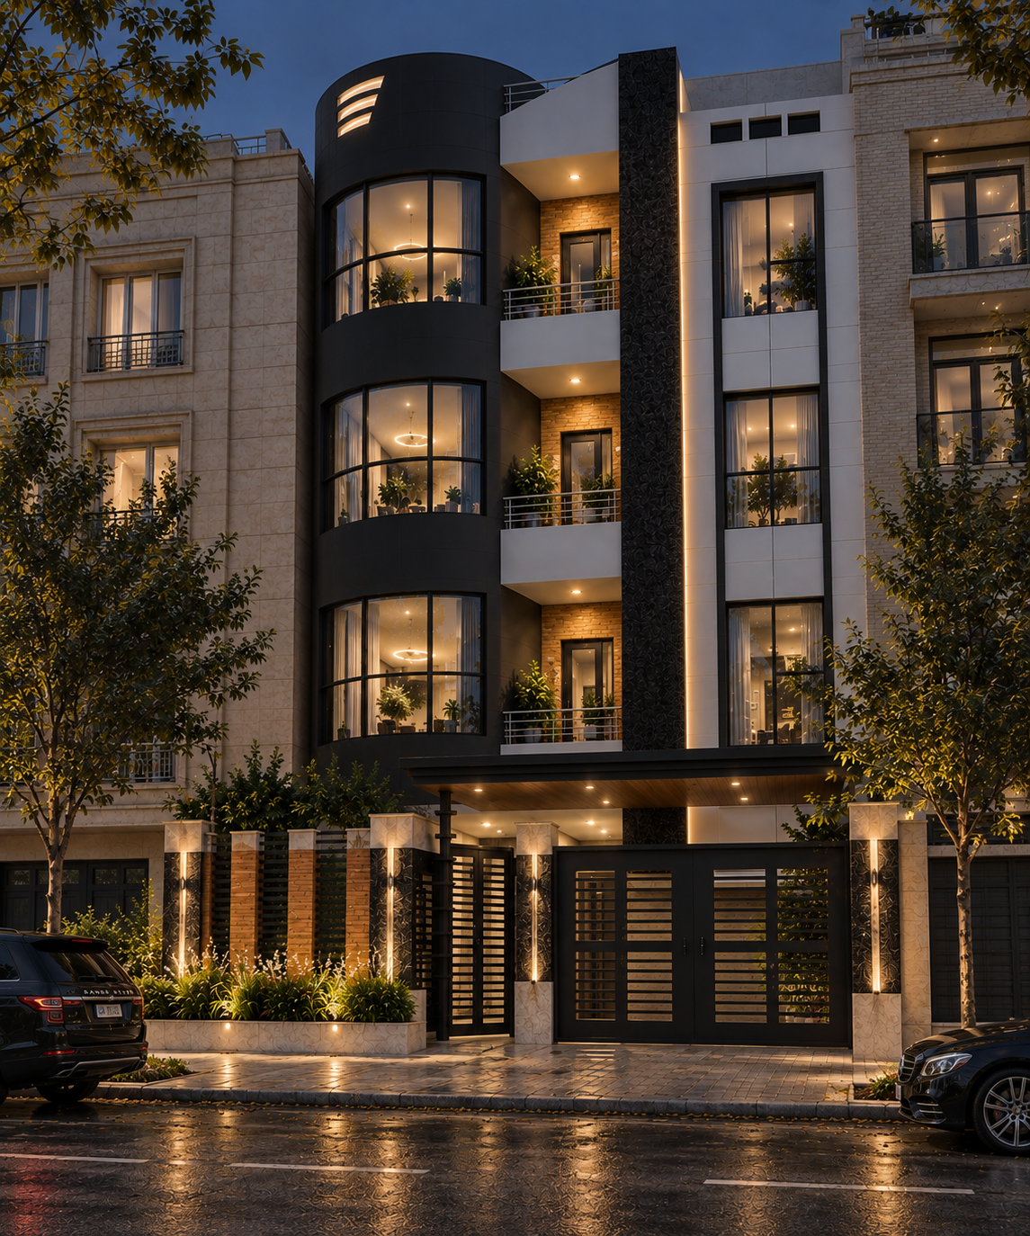
EMAD 1 — Residential Building
Tehran, Iran | Andisheh Town, Phase 2
Emad 1 marks the beginning of the Emad series of residential buildings, establishing the architectural foundation for the projects that followed.
Designed in a contemporary Modern style, the project is characterized by clean lines, geometric volumes, and a restrained material expression. The design focuses on simplicity, proportion, and functional clarity, creating a distinct residential identity within its urban context.