EMAD 4
Project: EMAD 4
Client: Mehmandoost
Date: 2015
Location: Andisheh Town, Phase 2, Tehran, Iran
Area: 250 sqm
Floors: 4
Scope Of Work: Architectural Design & Execution
Services: Design, Execution
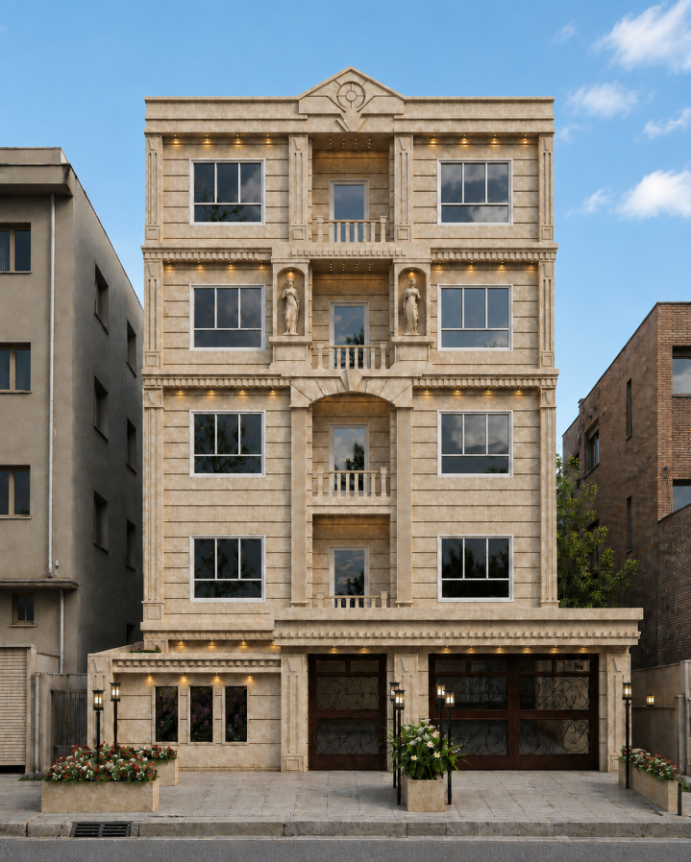
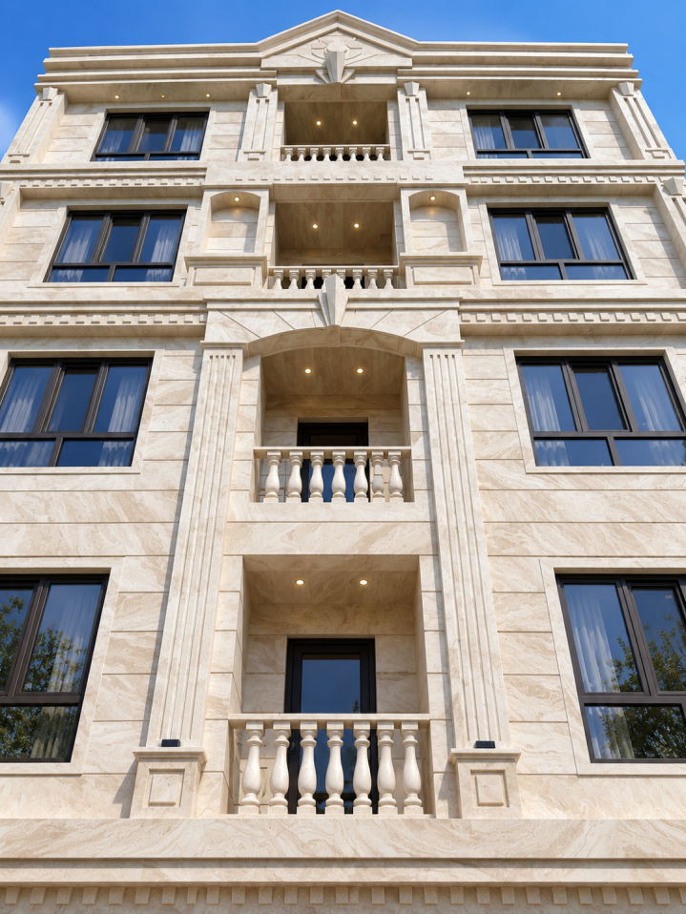
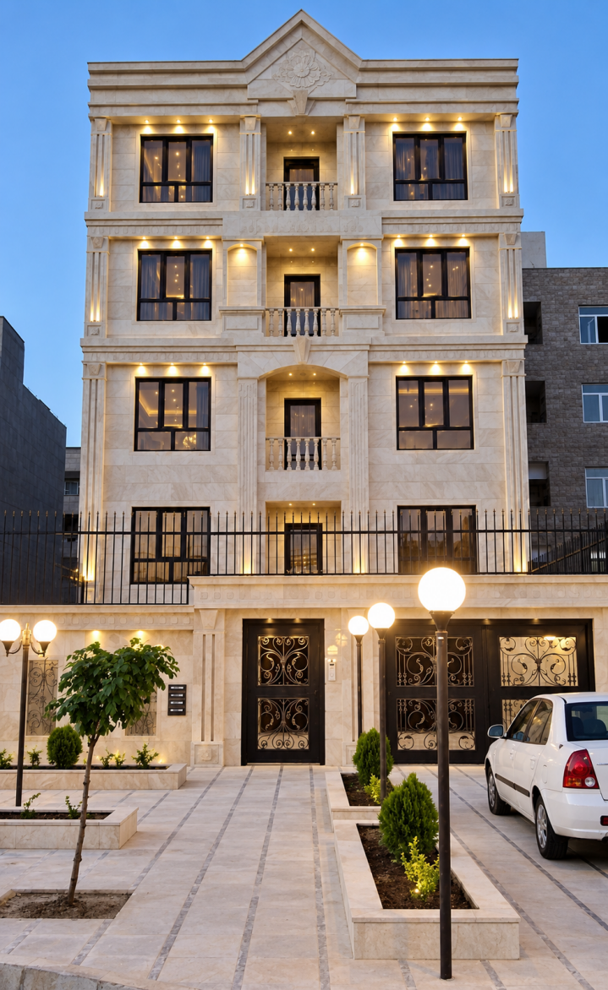
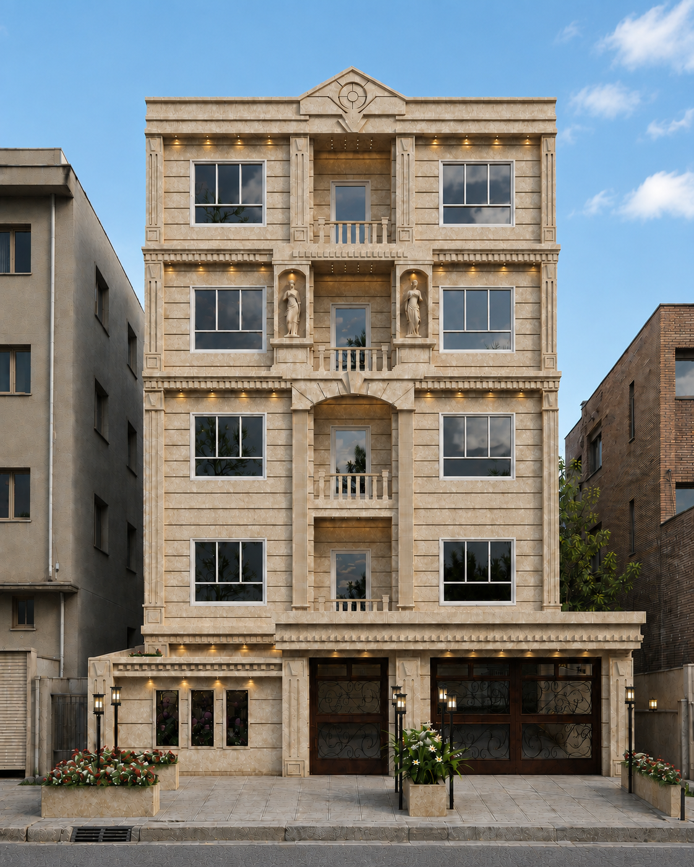
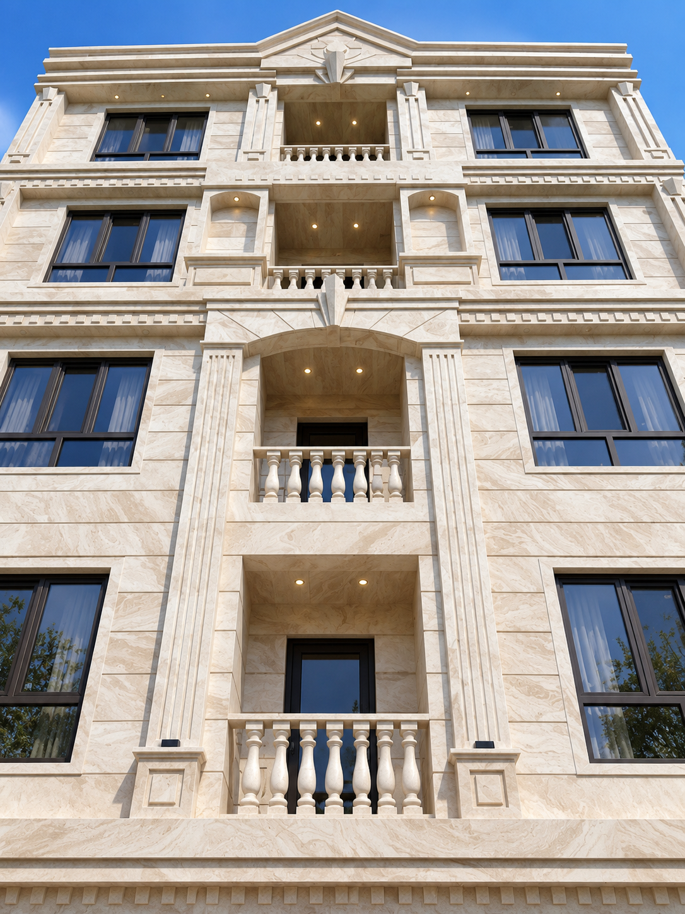
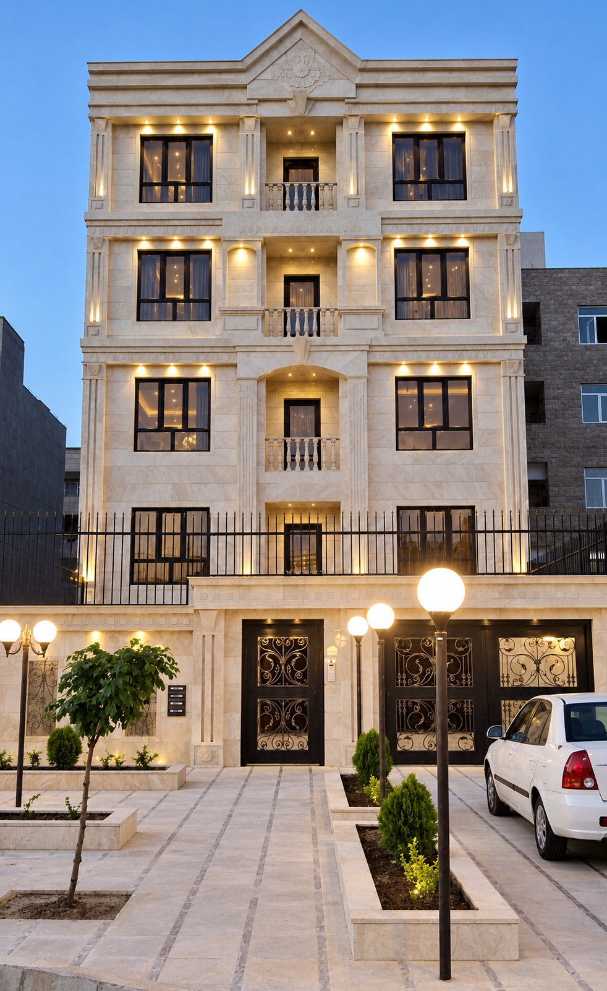
Materials: Stone Travertine
EMAD 4 — Residential Building
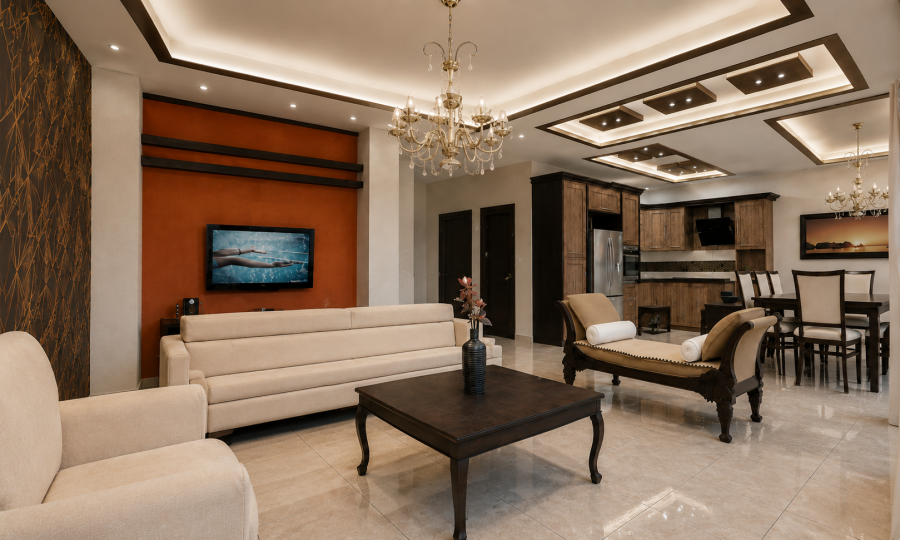
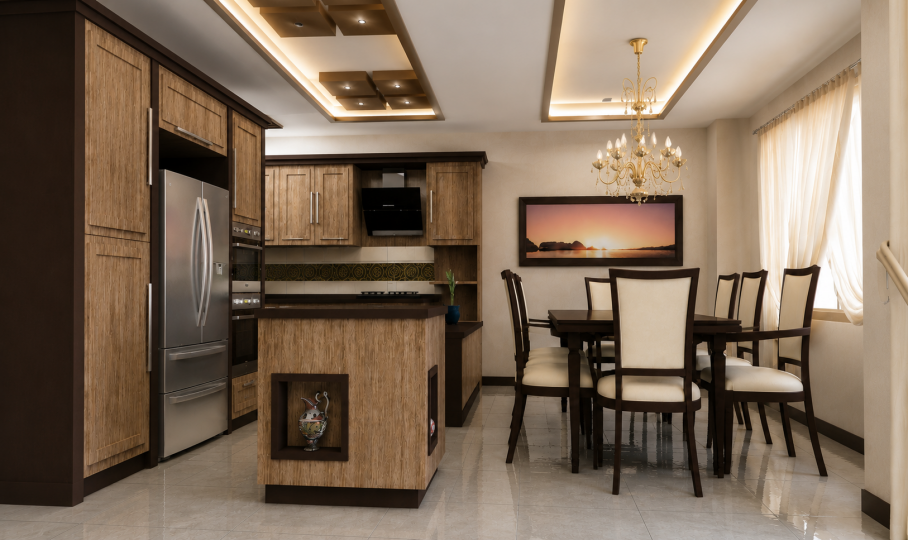
Emad 4 is a four-story residential building situated on a 250 sqm site, with each residential unit spanning approximately 150 sqm.
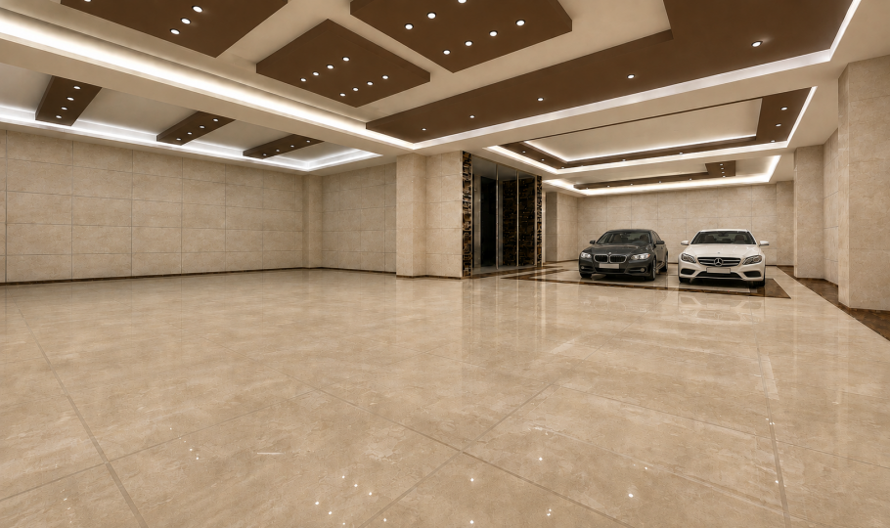
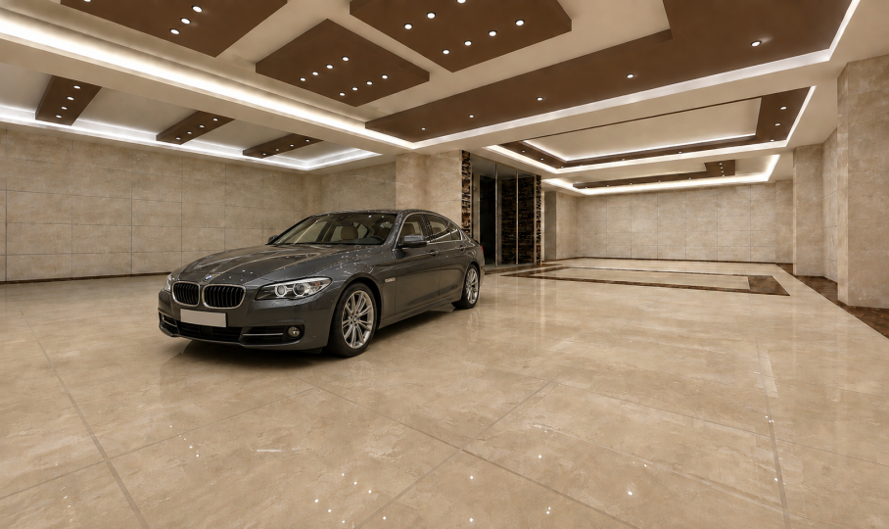
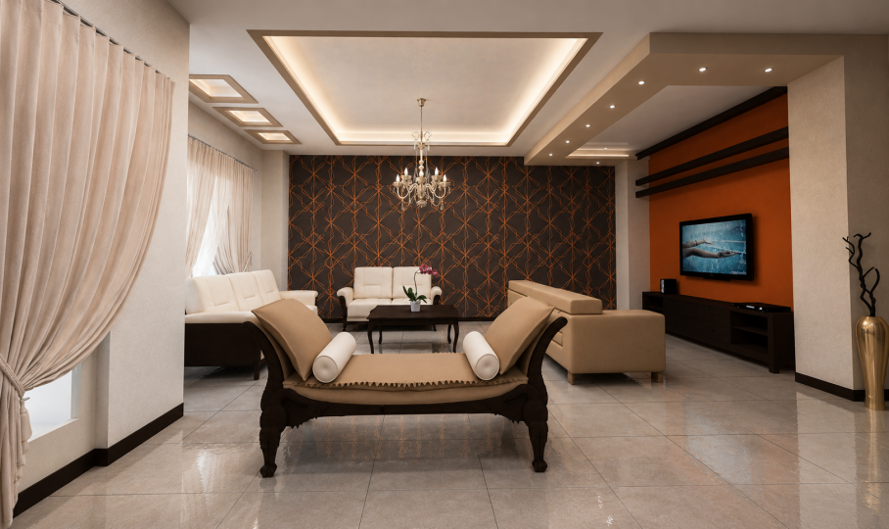
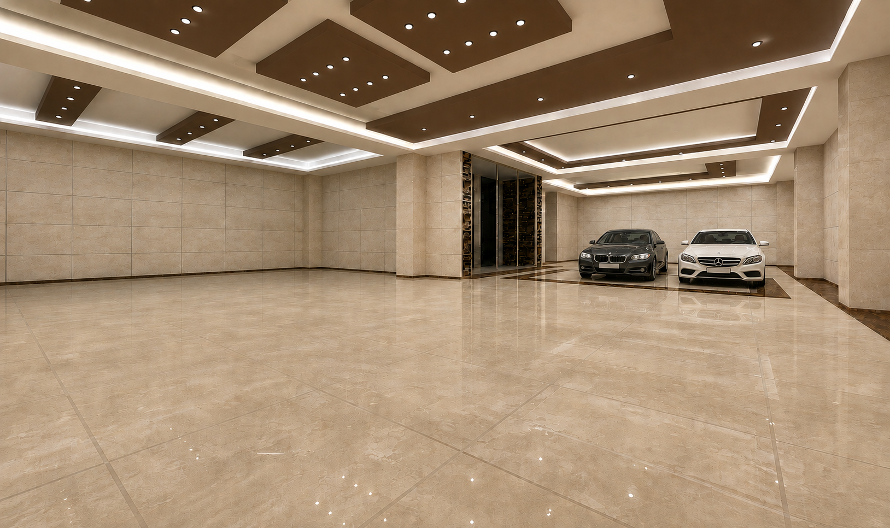
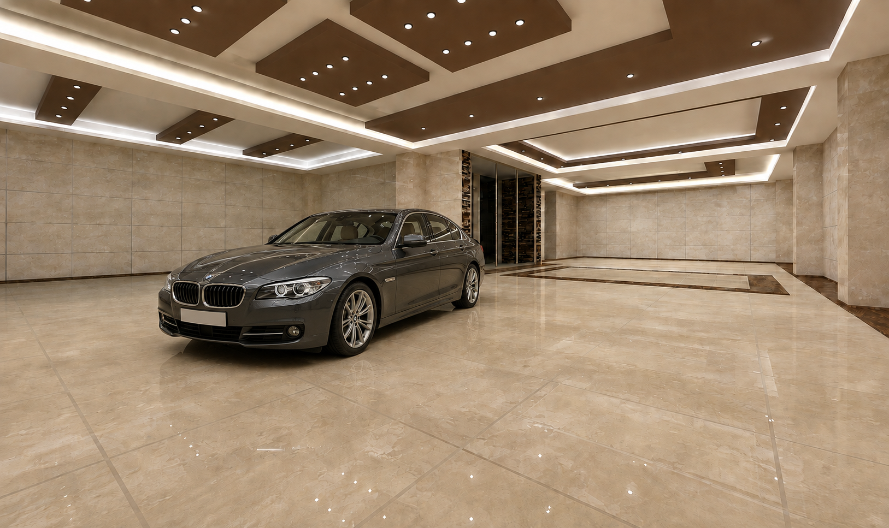
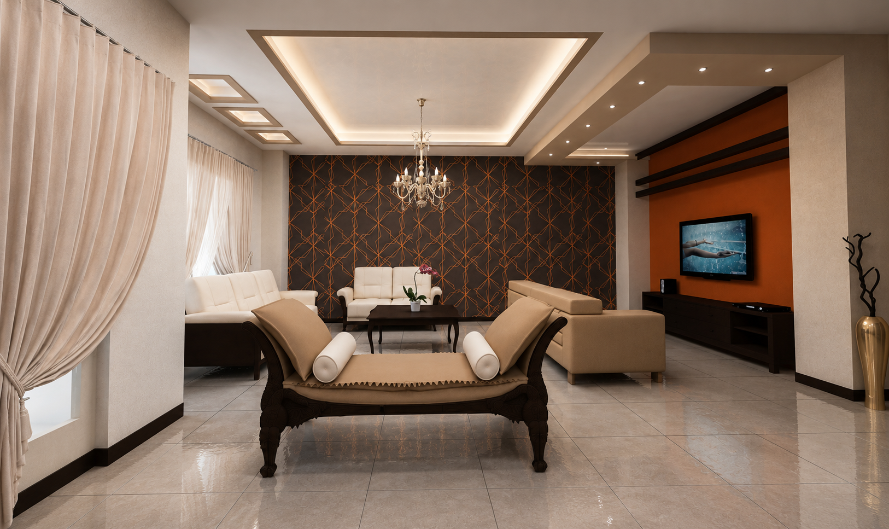
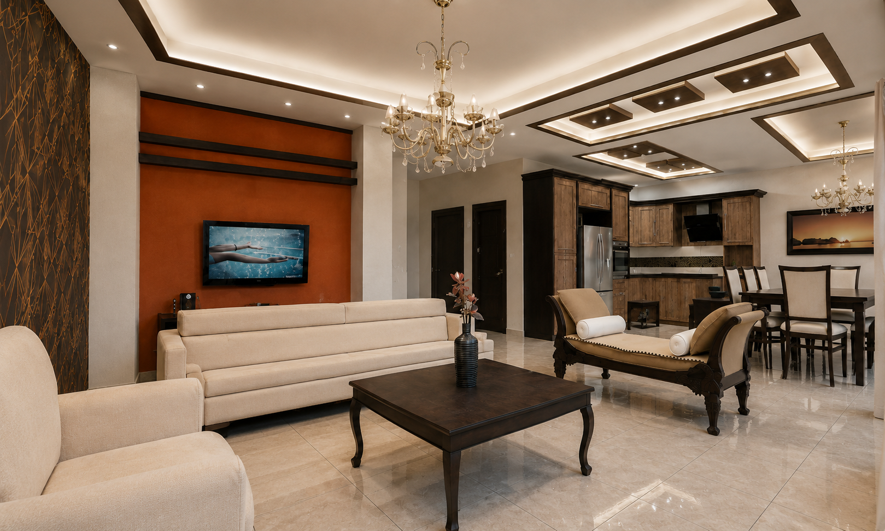
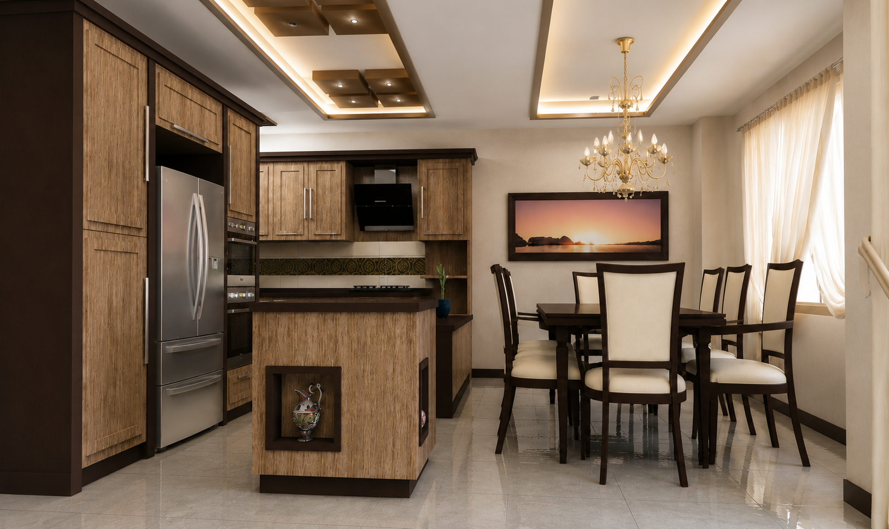
Conceived in a contemporary Neoclassical language, the project is defined by symmetry, proportion, and a carefully composed architectural rhythm. Classical elements are reinterpreted through a restrained and refined approach, creating a cohesive relationship between the building’s façade and interior spaces.
The design seeks to establish a timeless residential identity, balancing architectural elegance with functionality and the demands of contemporary living.