EYVAN
Project: EYVAN
Client: Nasiri
Date: 2026
Location: Shahrak Rah Ahan, Tehran, Iran
Area: 240 sqm
Floor: 4
Scope Of Work: Architectural Design
Services: Design
Materials: Wood, Stone
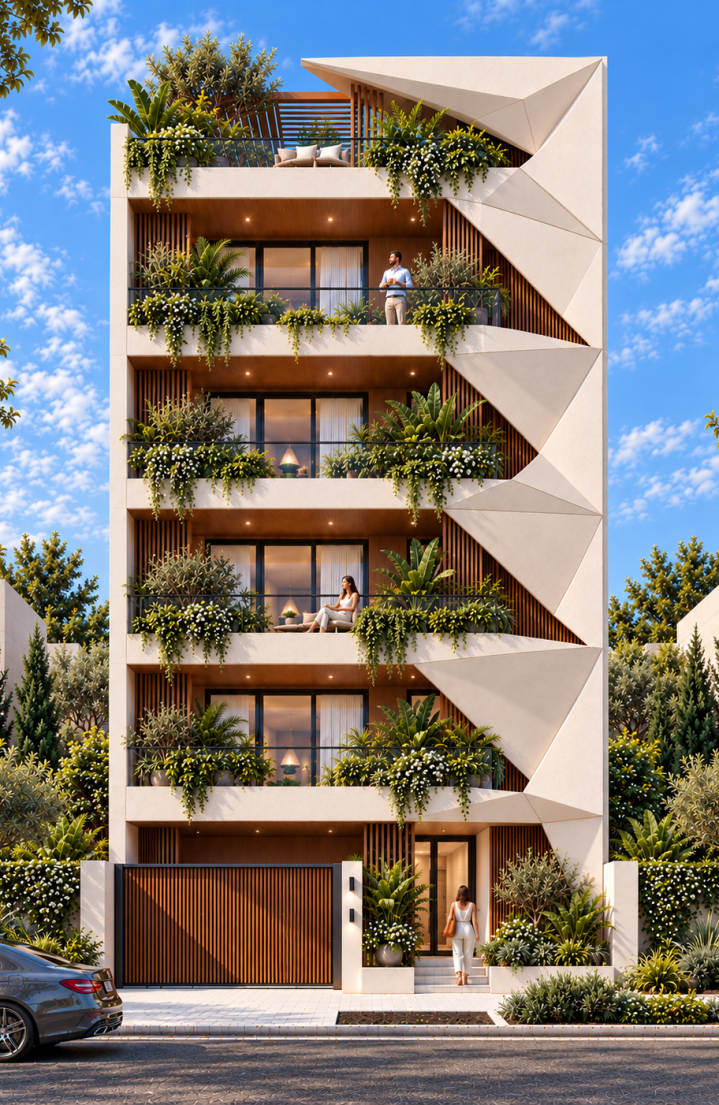
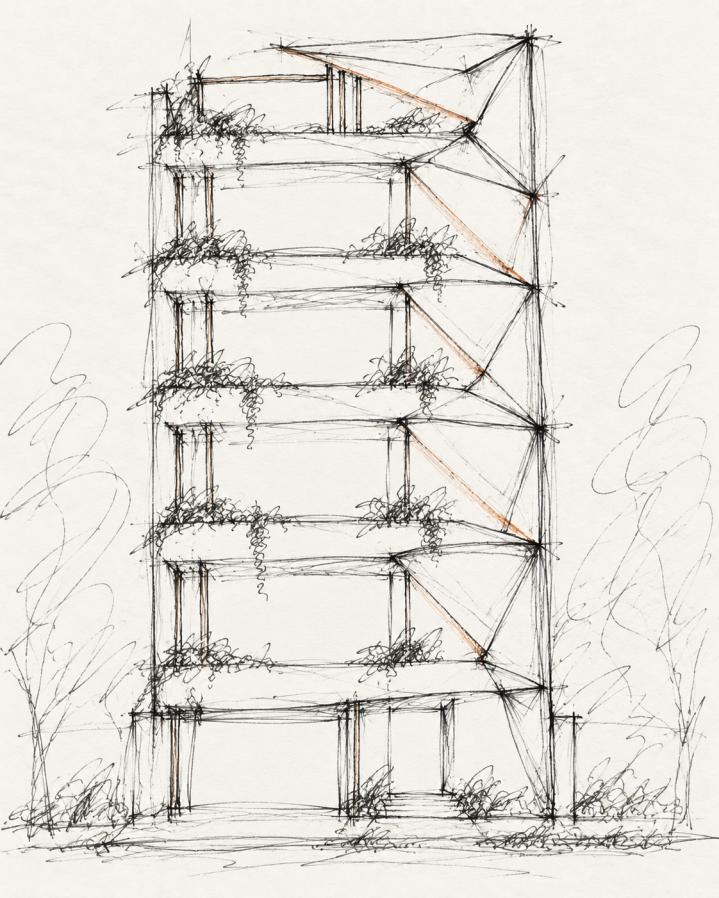
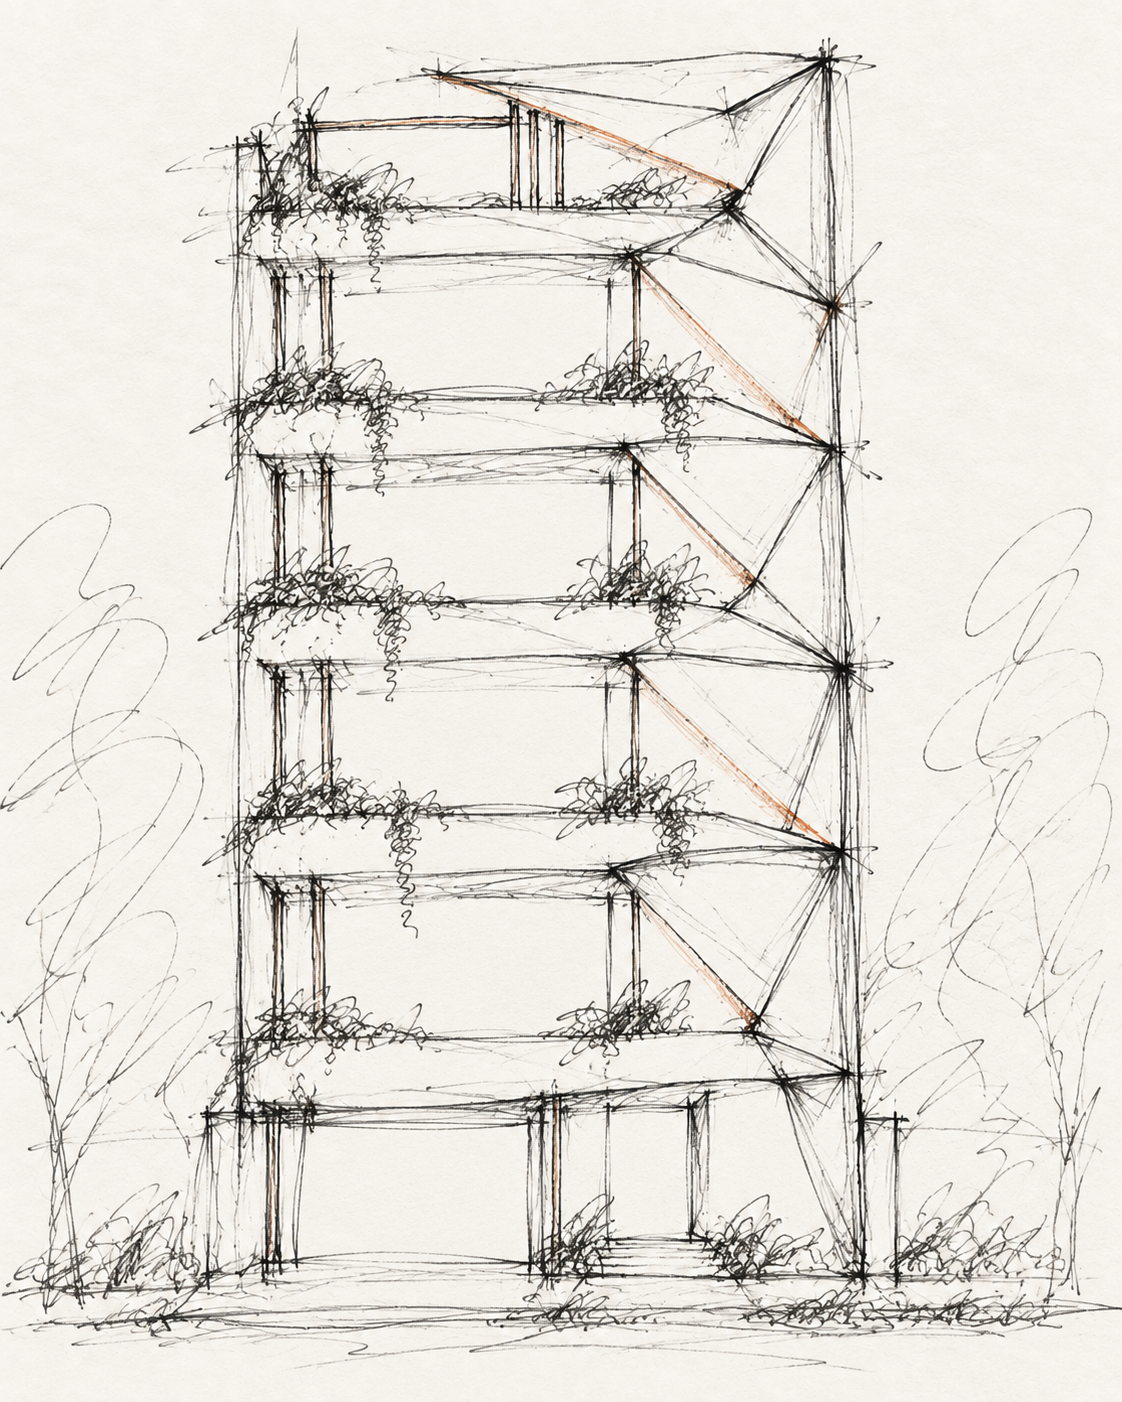
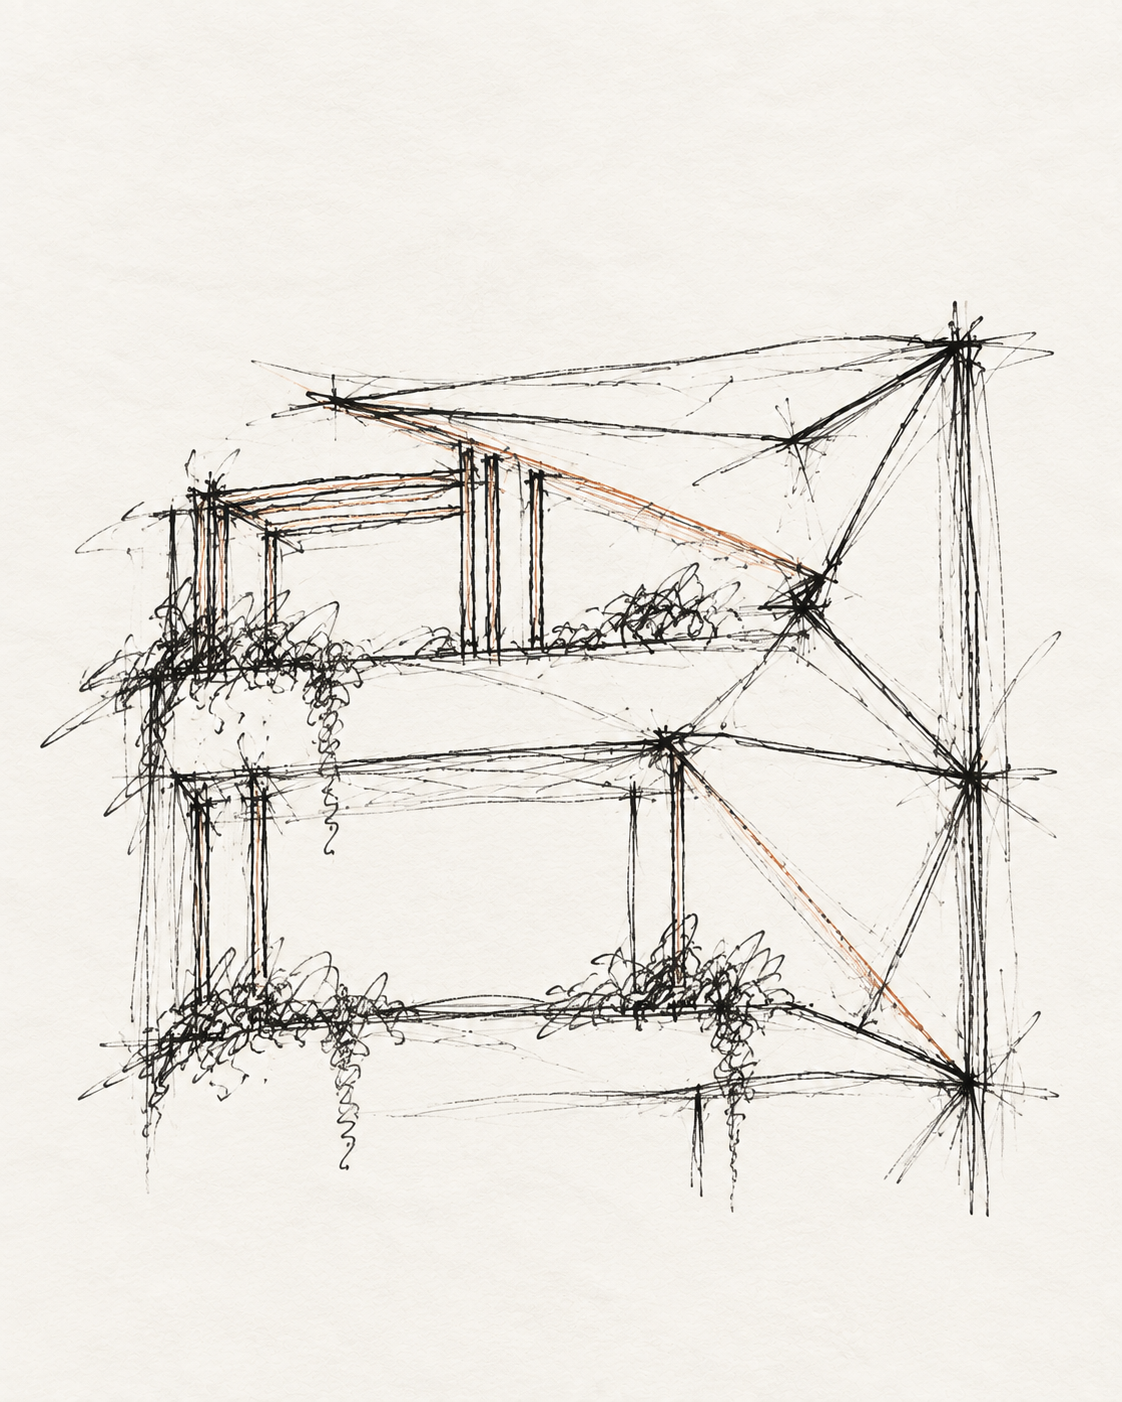
The concept of EYVAN emerged from the idea of redefining the relationship between architecture, nature, and everyday living.
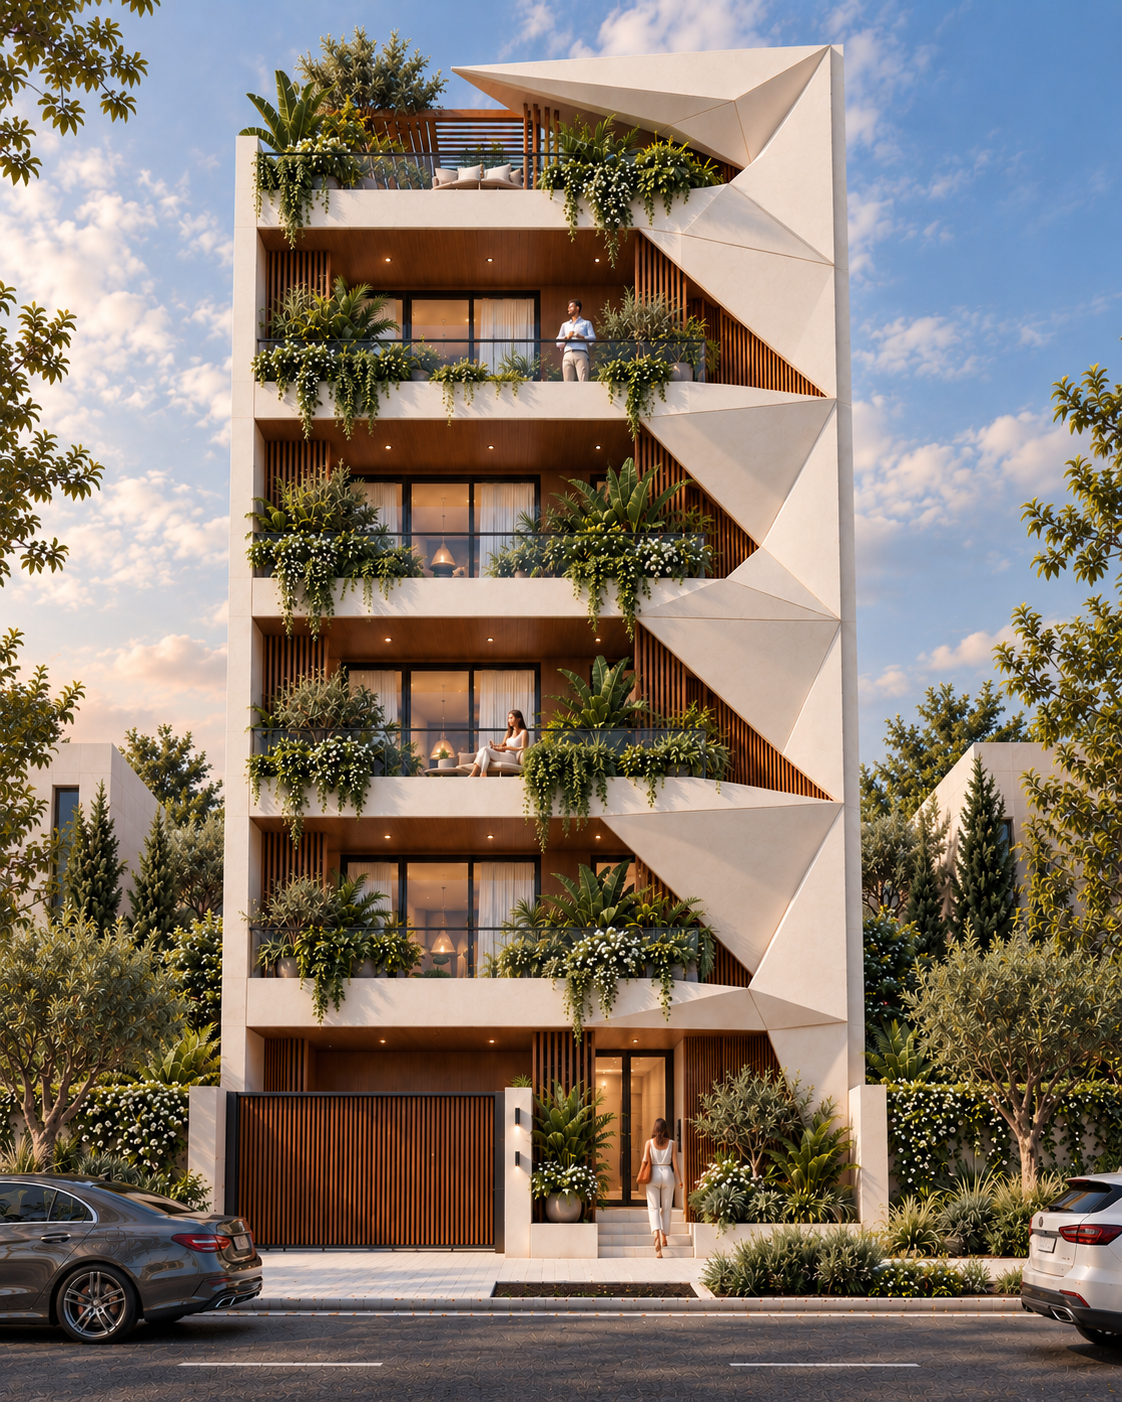
Inspired by the traditional notion of the *Eyvan* — a transitional space between the interior and the outside world — the design seeks to transform the façade from a simple architectural boundary into a living, breathing experience.
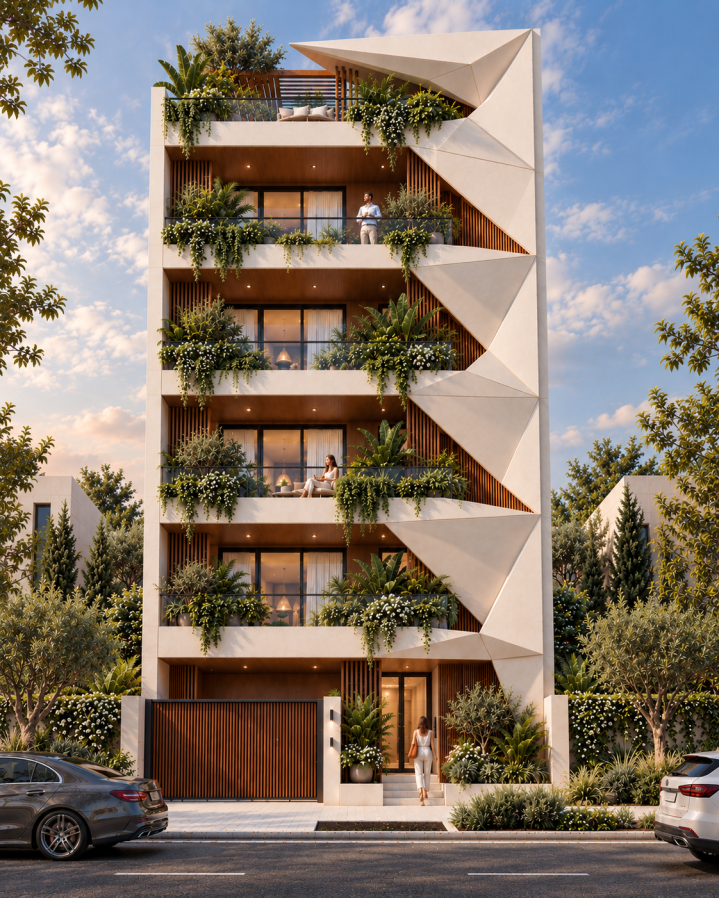
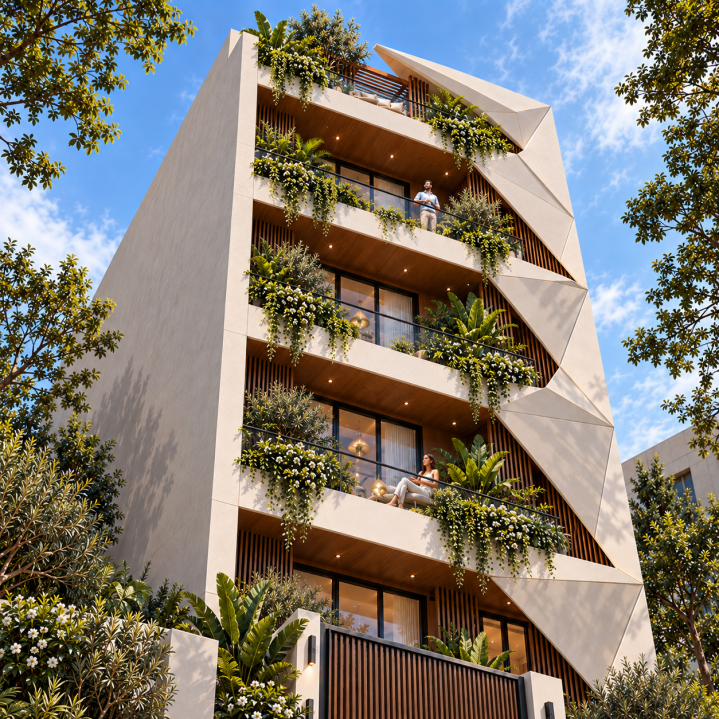
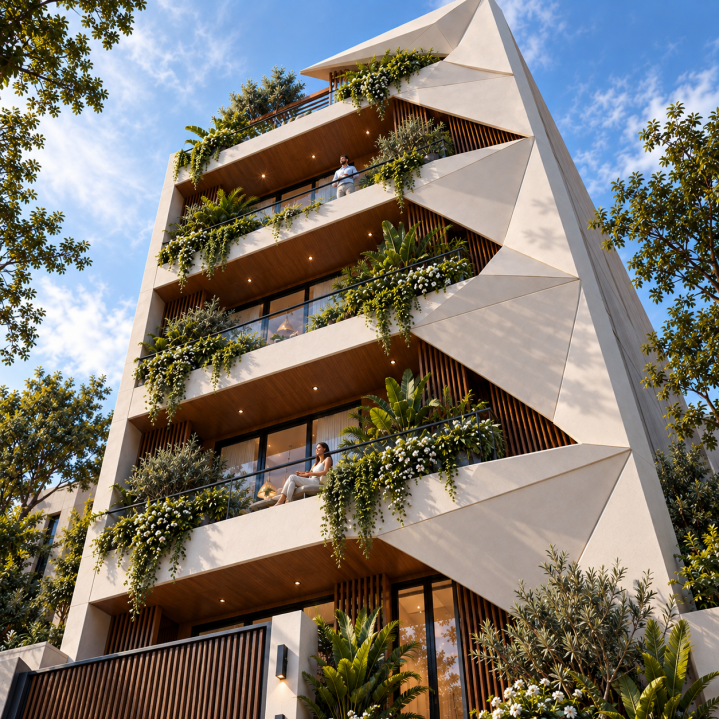
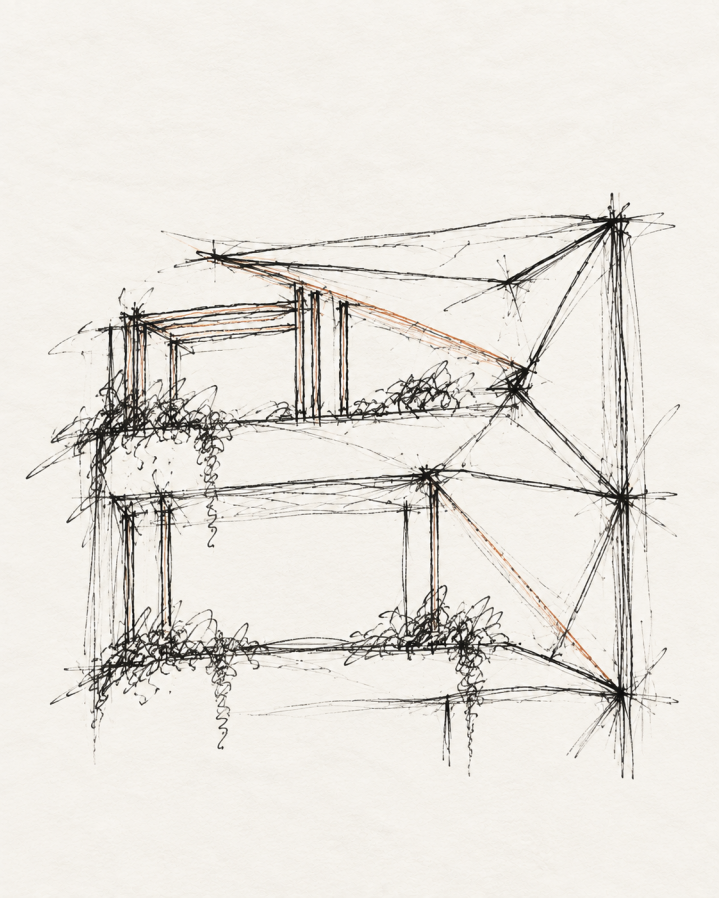
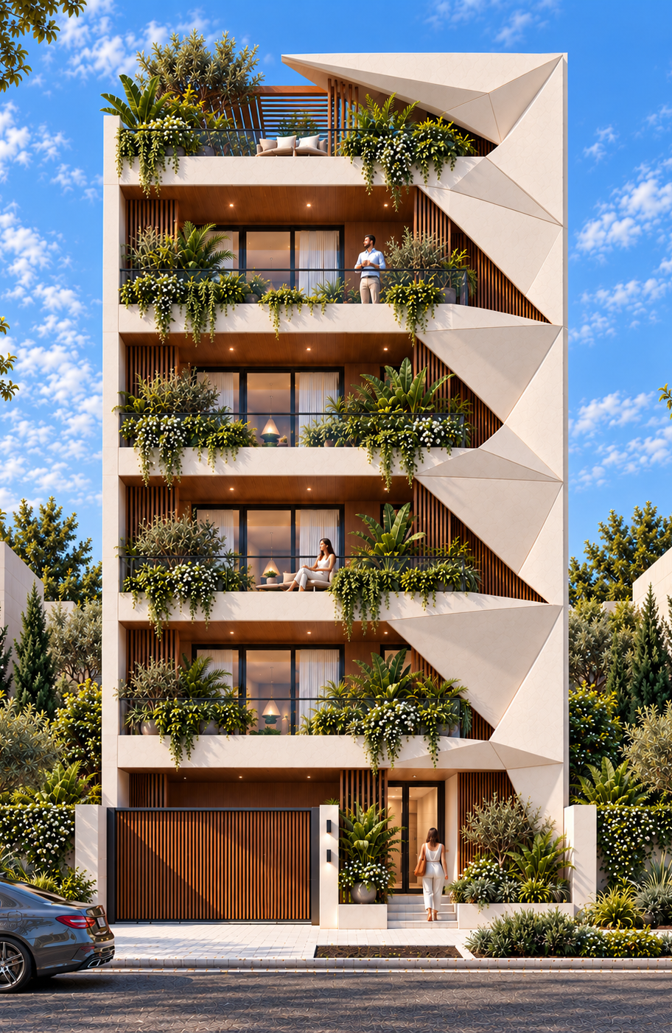
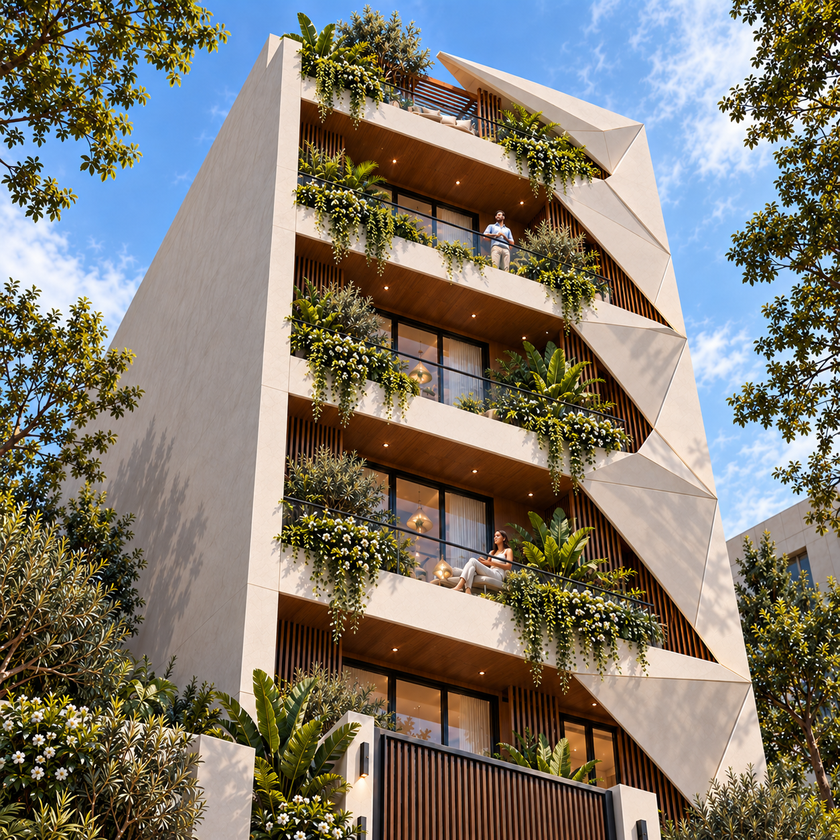
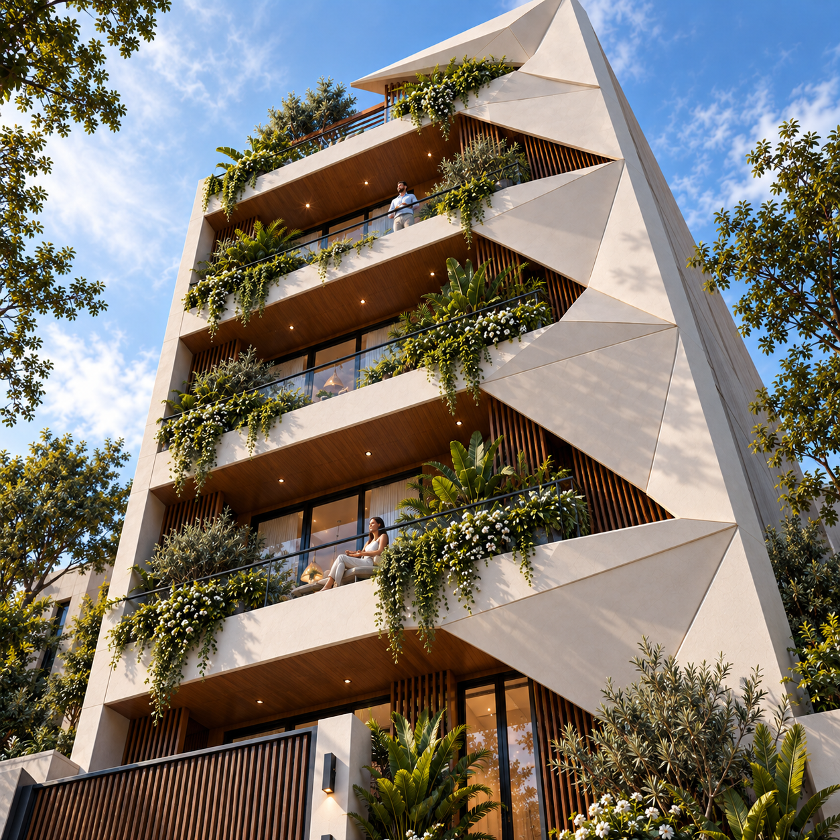
The building's identity is shaped by a series of folded geometric surfaces. These sculptural planes create a dynamic interplay of light and shadow, giving the façade a bold and contemporary expression while maintaining a sense of elegance and continuity.
In contrast to the sharp geometry of the exterior, warm wooden textures introduce a natural rhythm and a sense of intimacy. The balance between solid surfaces, vertical elements, and transparent openings creates depth, allowing the architecture to feel both expressive and inviting.
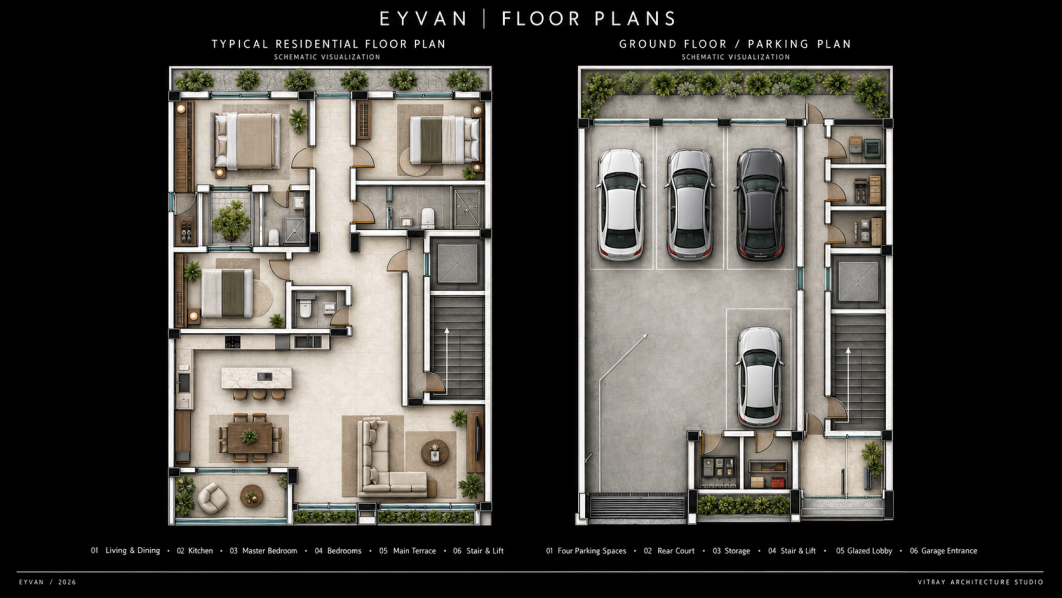
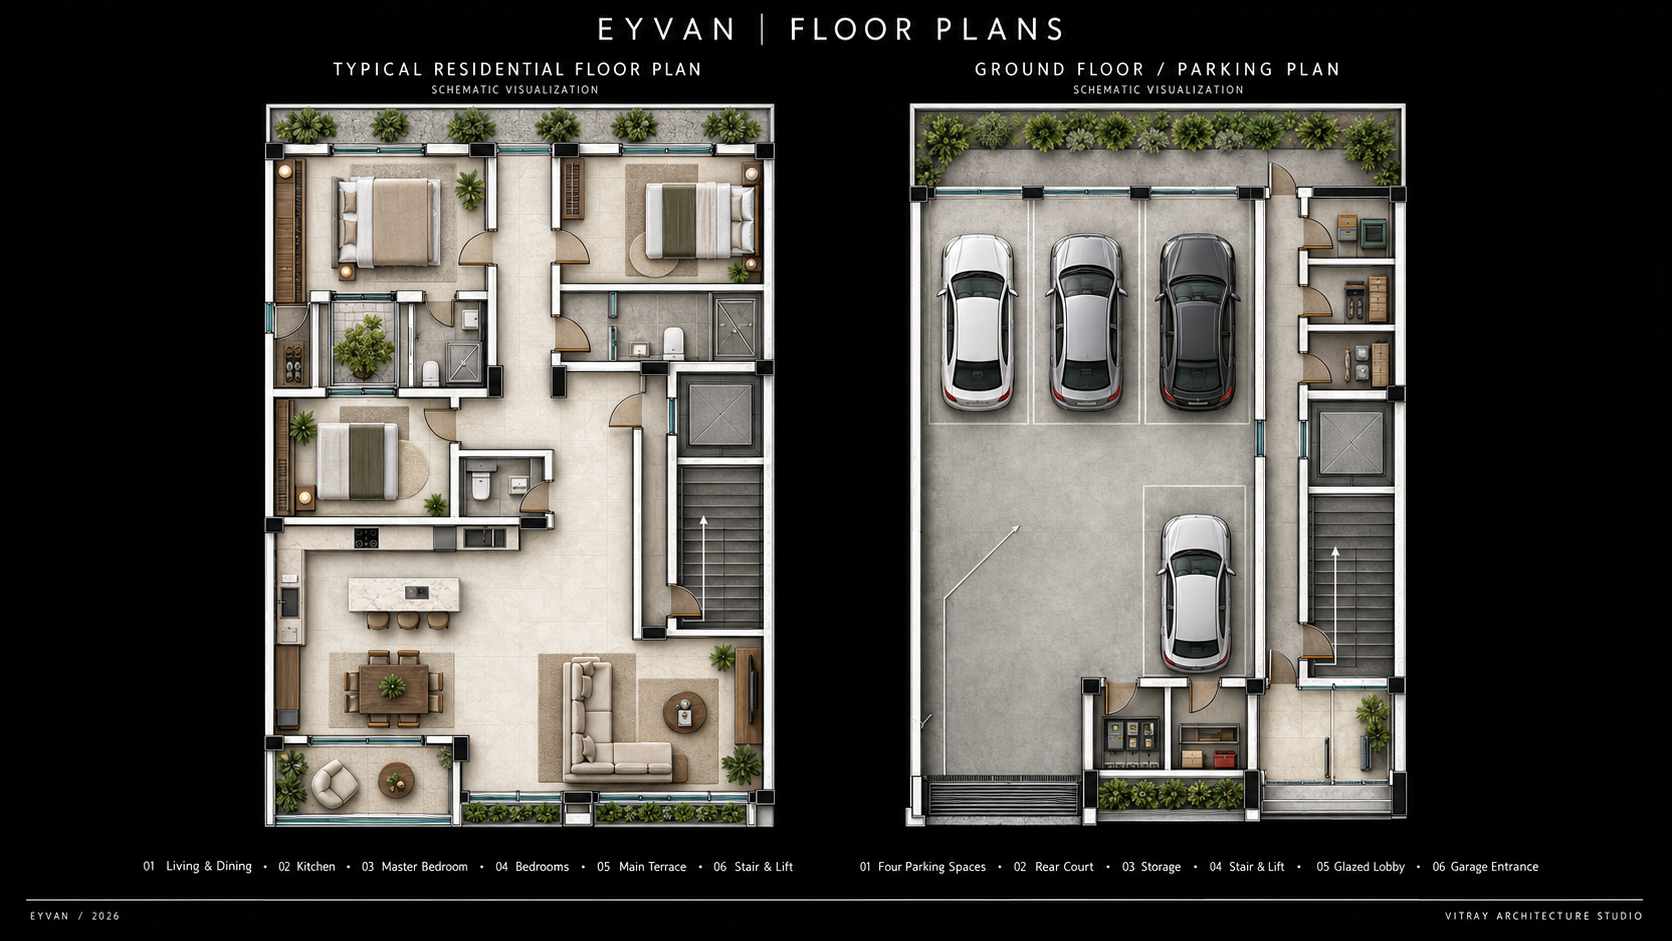
Greenery plays a defining role in this composition. The planted terraces extend the living spaces outward, softening the architectural edges and bringing nature into the daily experience of the residents. Each balcony becomes more than an extension of the interior; it becomes a private connection to the surrounding environment.
Ultimately, EYVAN explores the harmony between geometry and nature, openness and privacy, boldness and tranquility.