GILANA PLAZA
Project: GILANA PLAZA
Client: Adibpour
Date: 2026
Location: Rasht, Gilan, Iran
Total Site Area
7,243 m²
Plaza 01 — Commercial & Tourism
1,989 m²
Plaza 02 — Leisure & Landscape
2,235 m²
Plaza 03 — Hospitality & Villas
3,018 m²
Scope Of Work: Architectural Design, Concept
Services: Design
Materials: Tiles & Ceramics, Metal, Stone, Steel, Glass, Thermowood, Stone Slab, Concrete, Tiles & Ceramics, Knauf Drywall, Polyurethane Paint, MDF, Epoxy
Architectural Concept
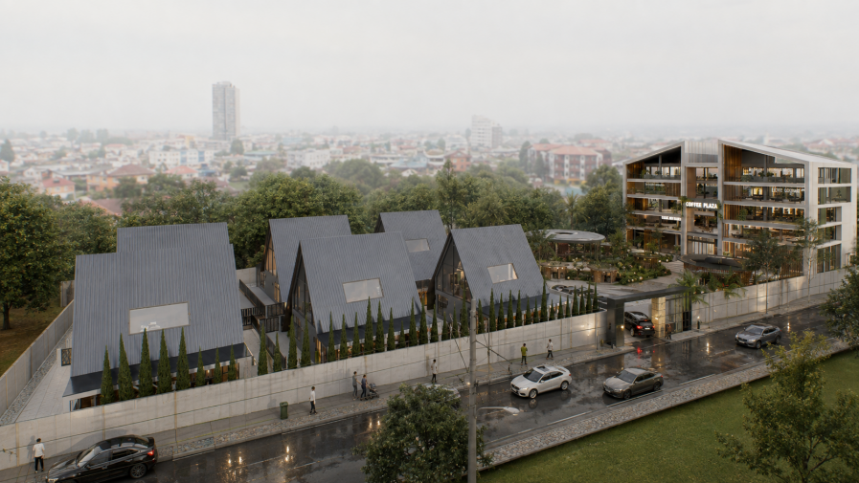
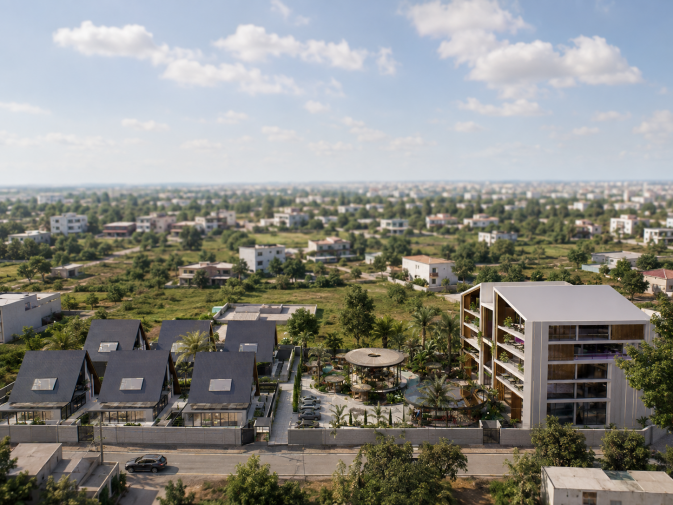
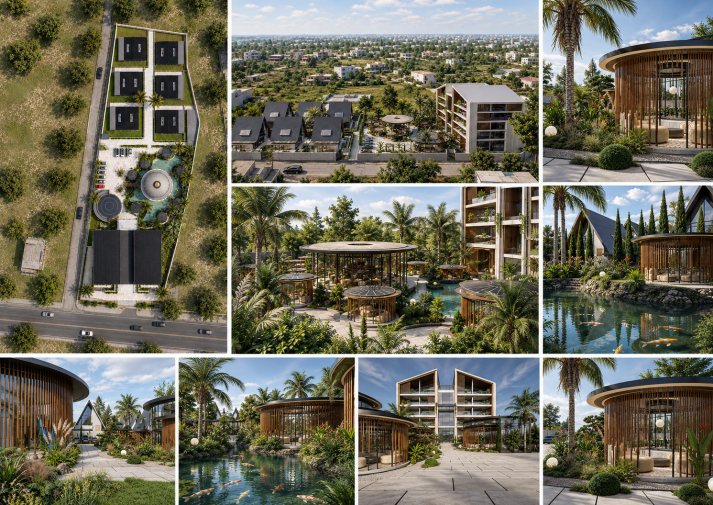
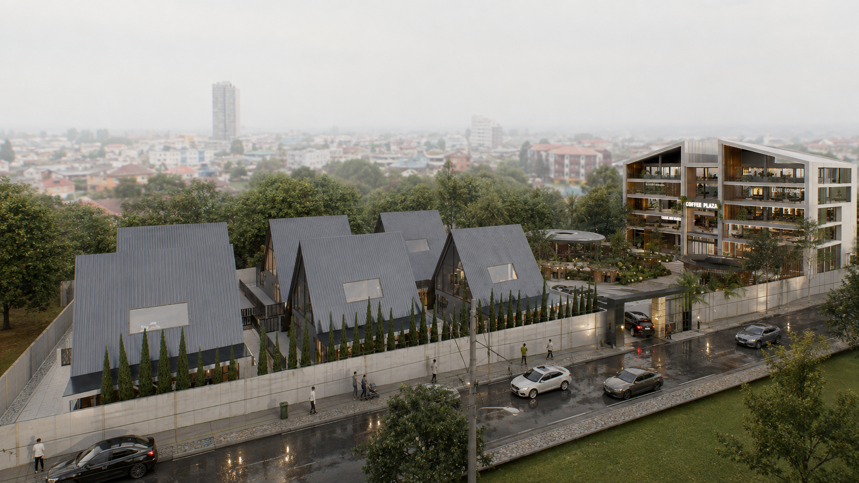
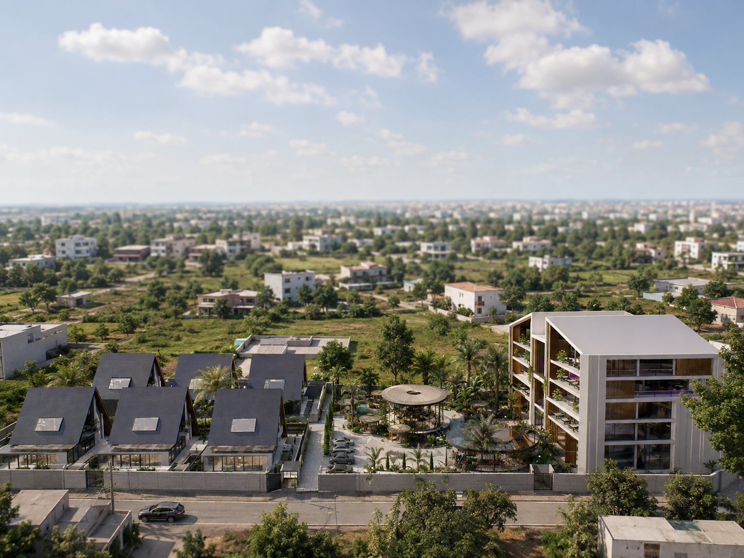
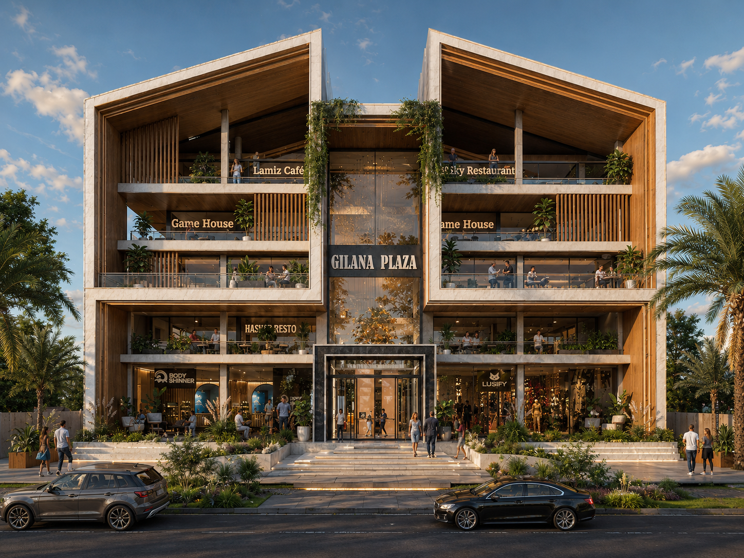
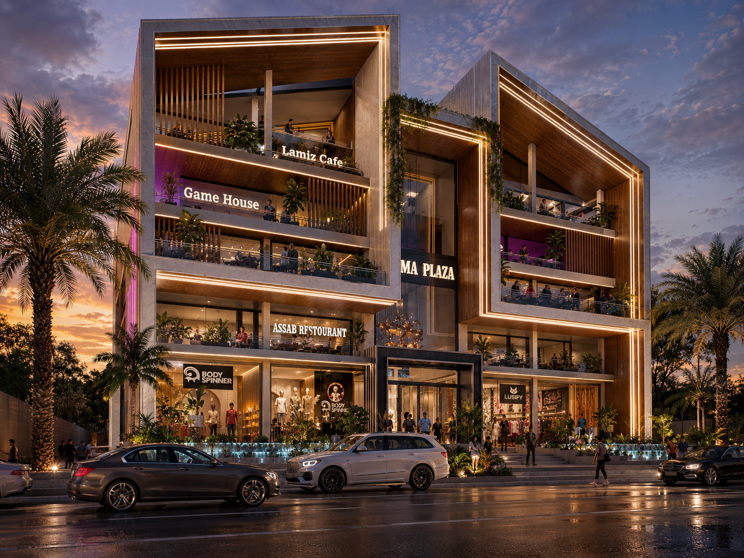
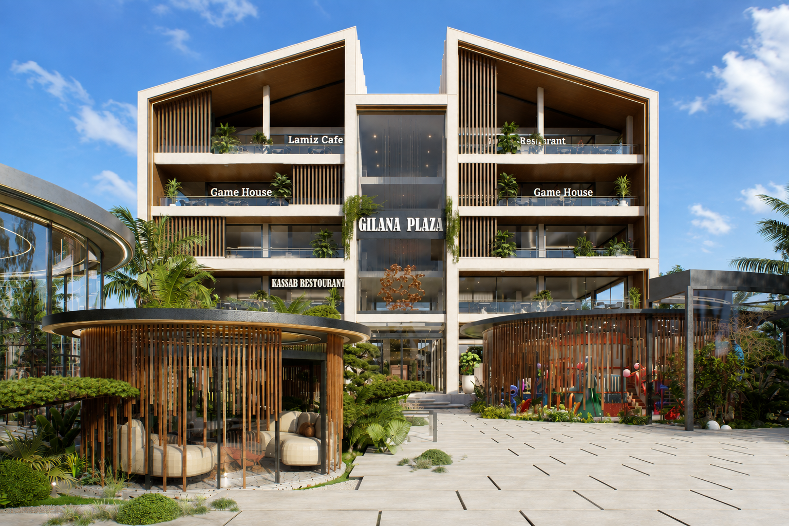
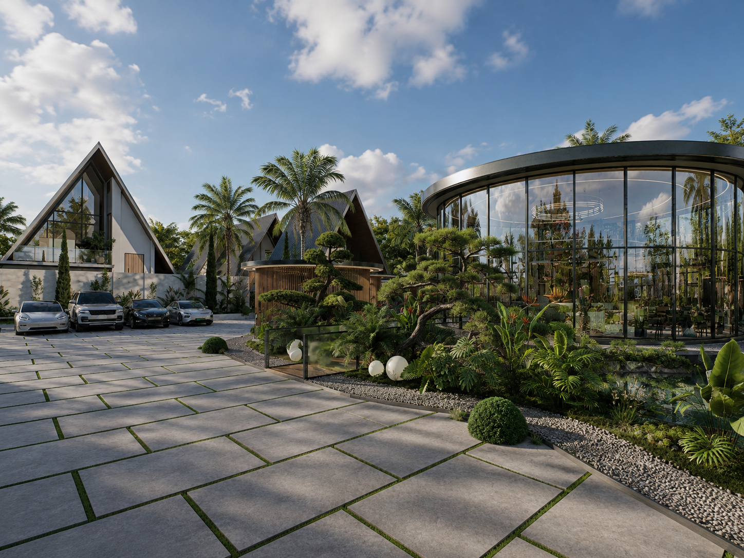
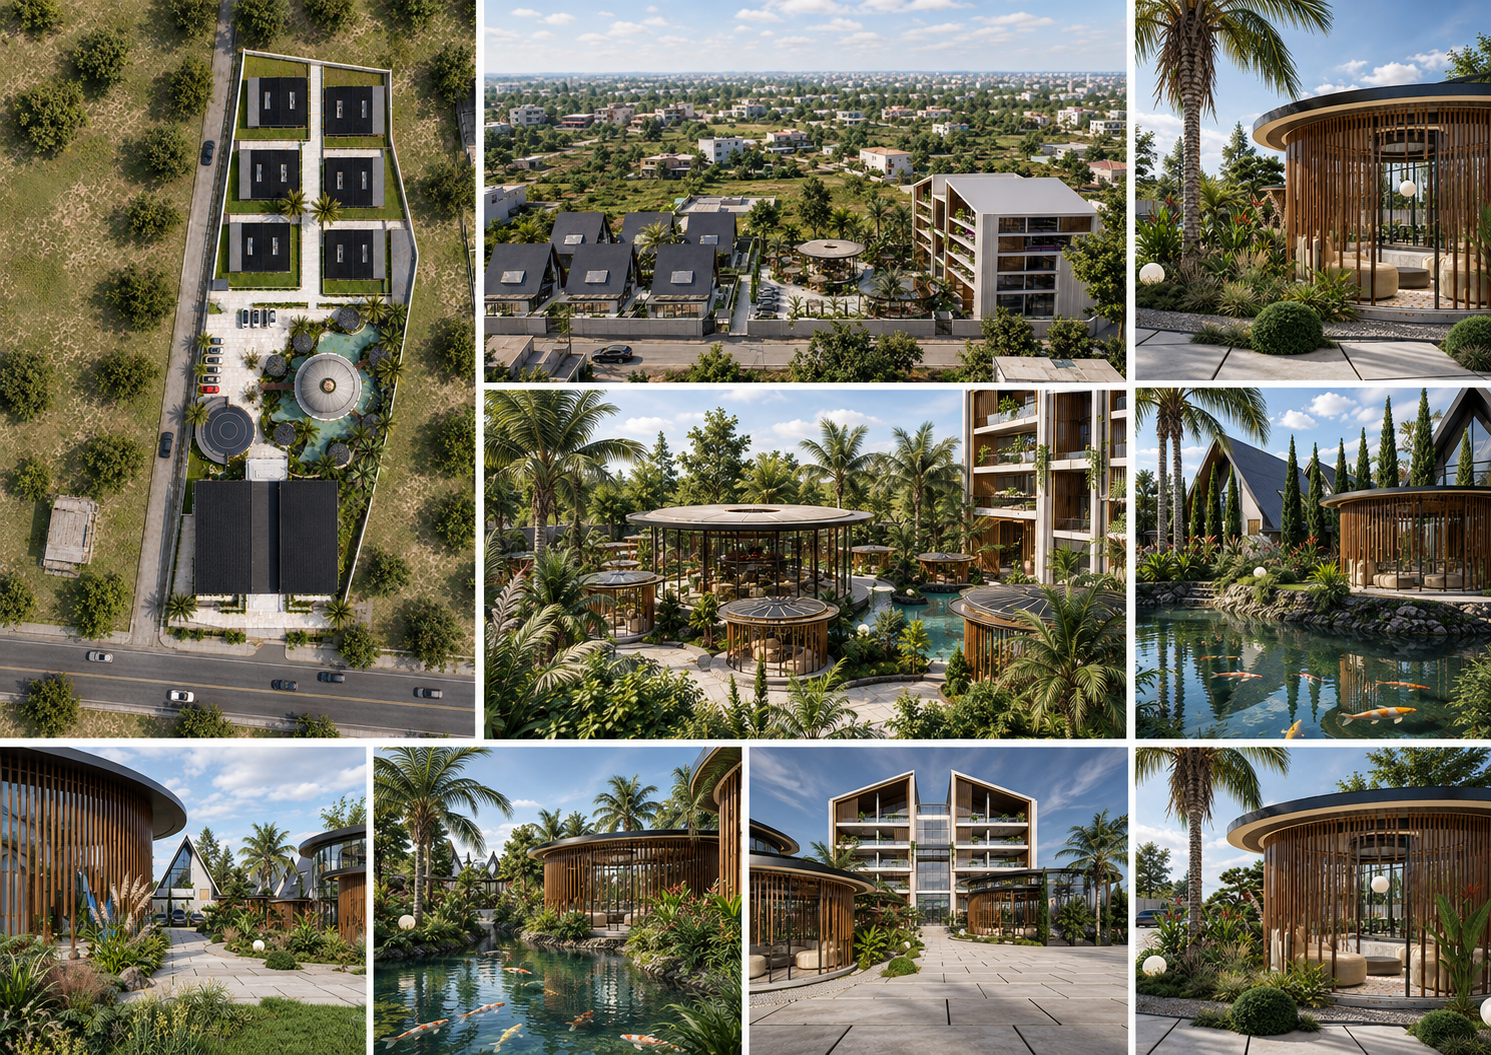
The project is conceived around three interconnected plazas, each offering a distinct spatial experience and together creating a continuous journey from urban energy and activity, through interaction with nature, and ultimately toward tranquility and retreat.
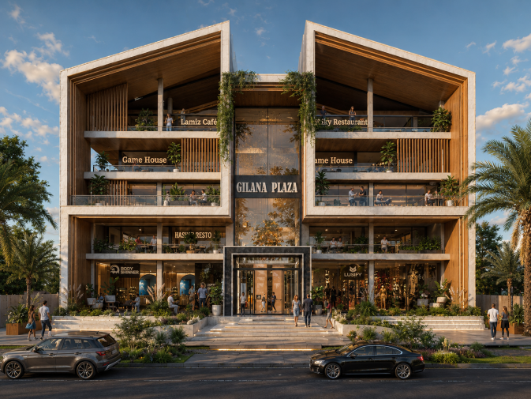
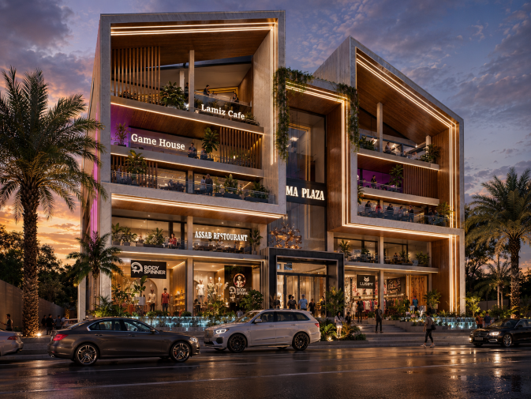
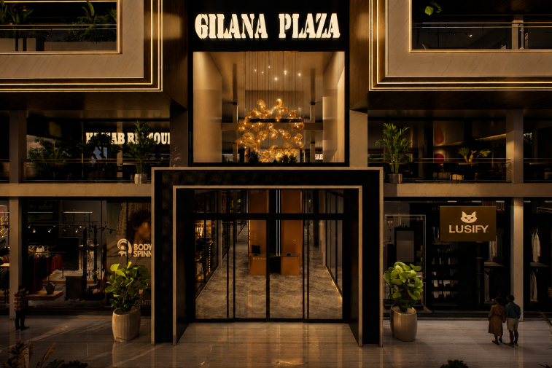
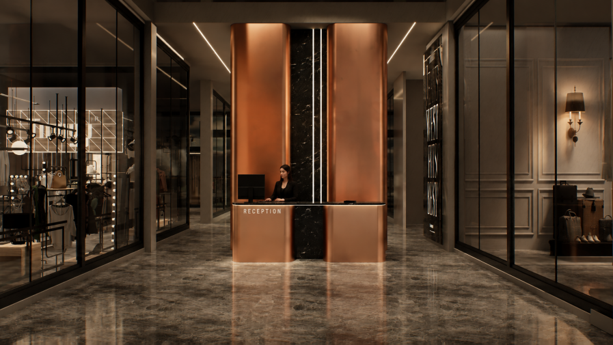
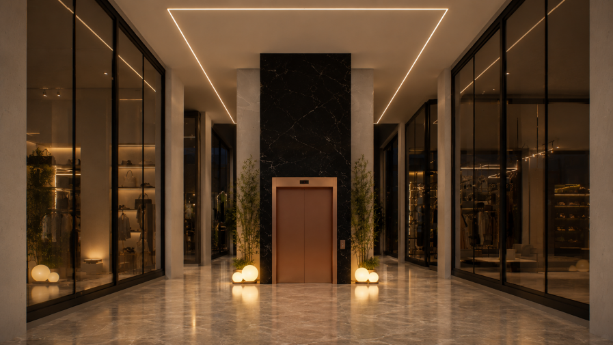
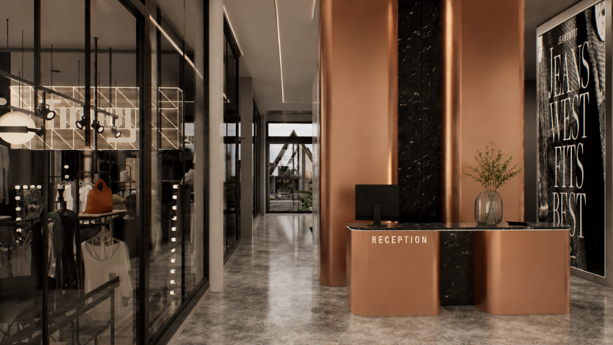
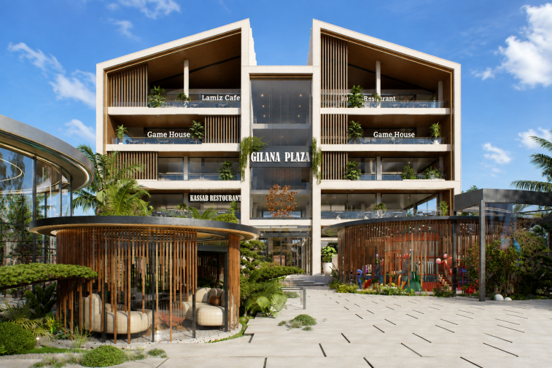
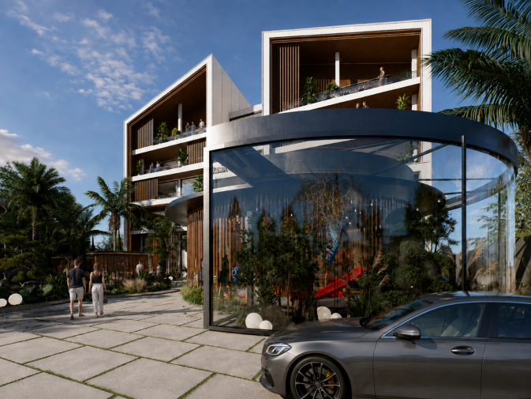
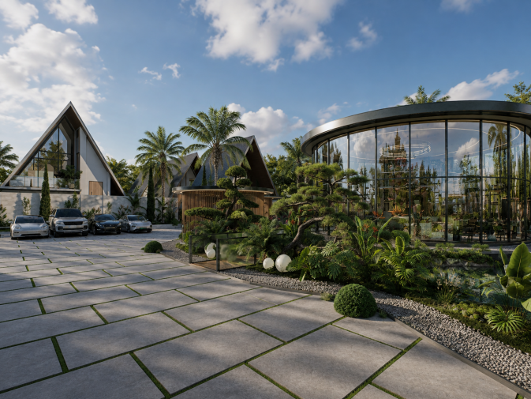
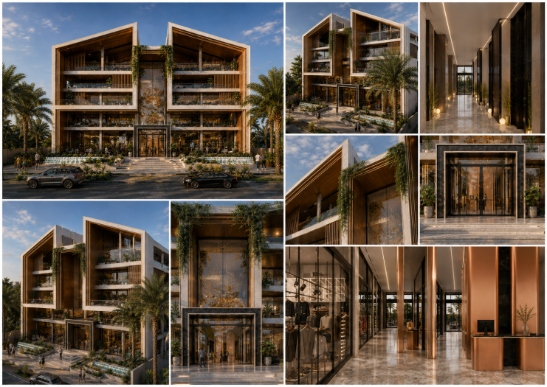
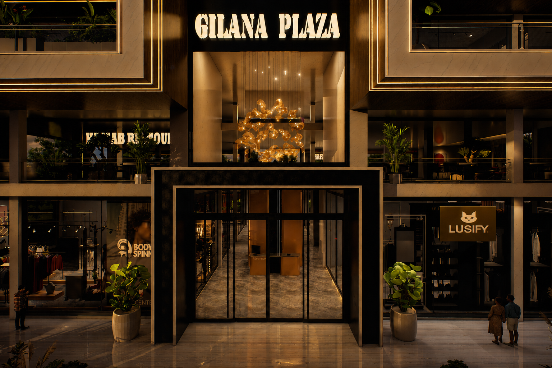
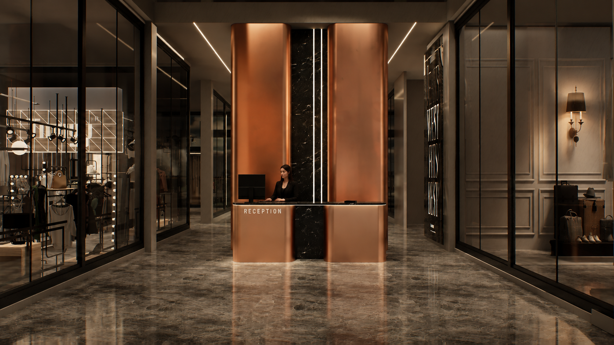
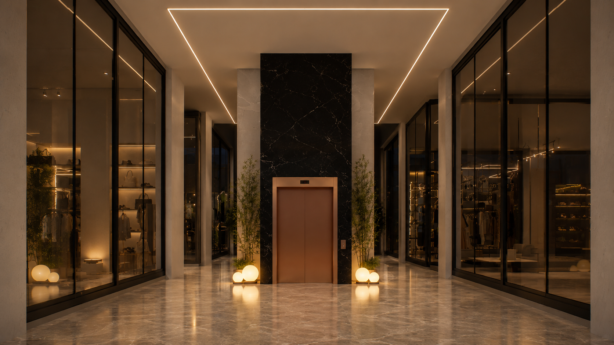
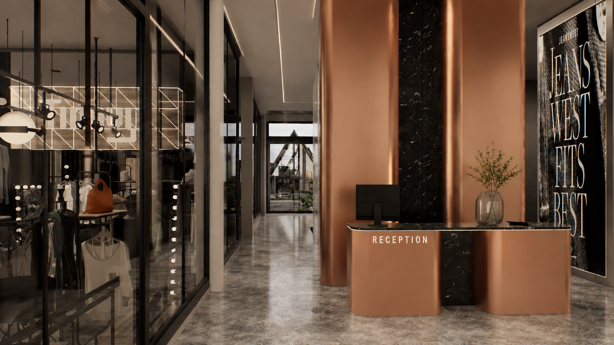
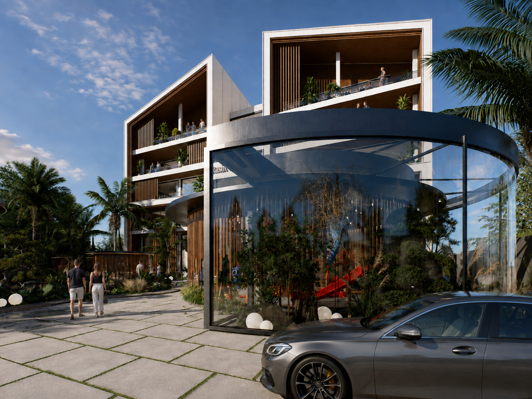
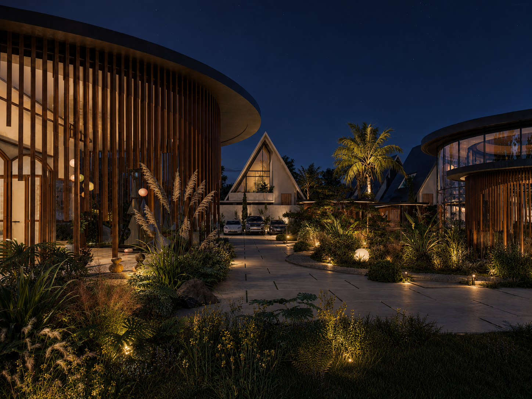
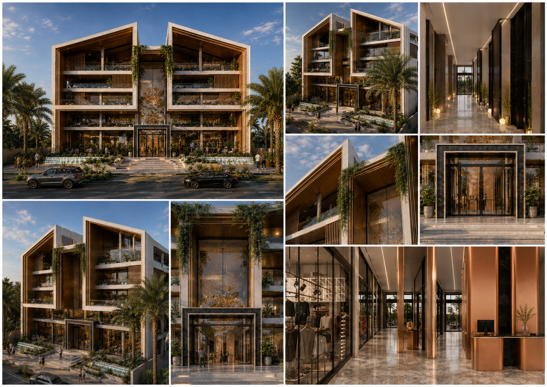
The journey begins at the first plaza, a lively urban environment that accommodates the commercial and entertainment components of the project. Retail spaces, restaurants, cafés, recreational areas, and a game center come together around this plaza, creating an active and social point of arrival.
Moving beyond this first layer, the project gradually transitions into the central plaza, where the character of the environment shifts from commercial activity toward a more natural and interactive experience.
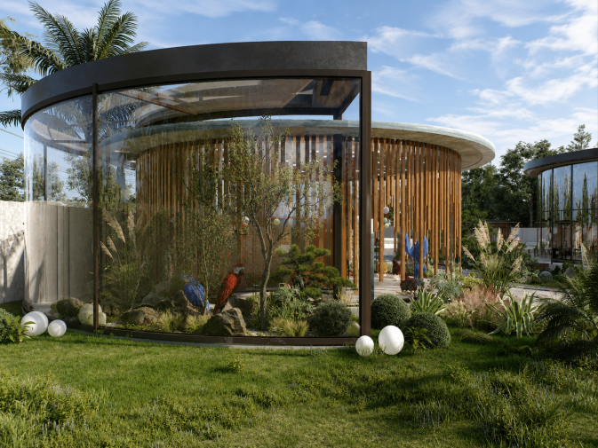
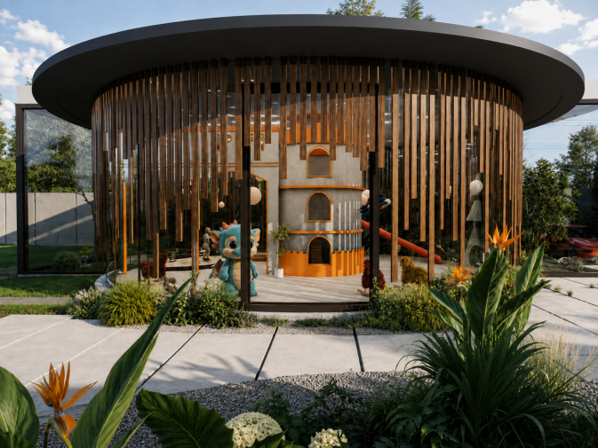
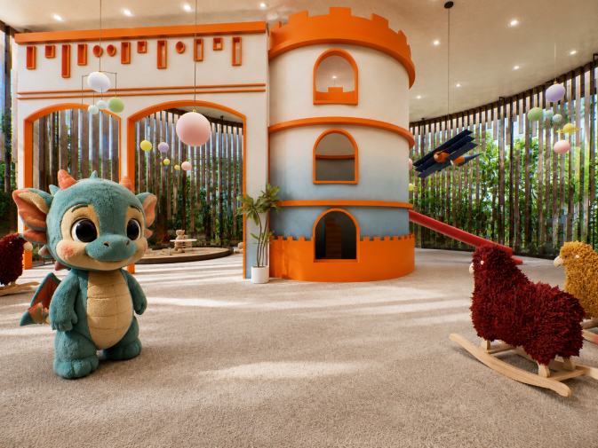
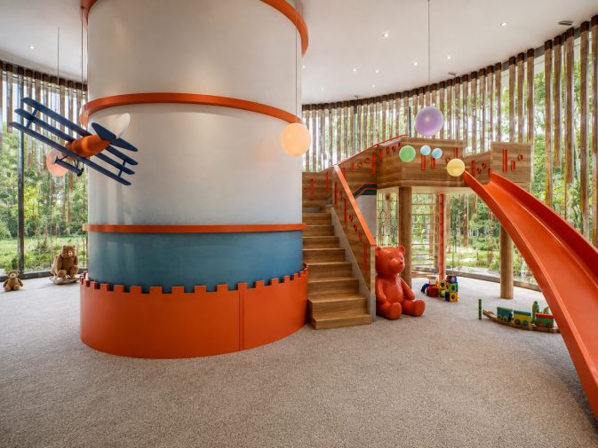
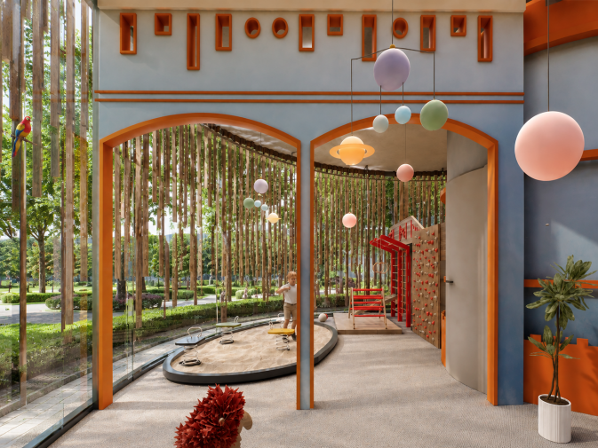
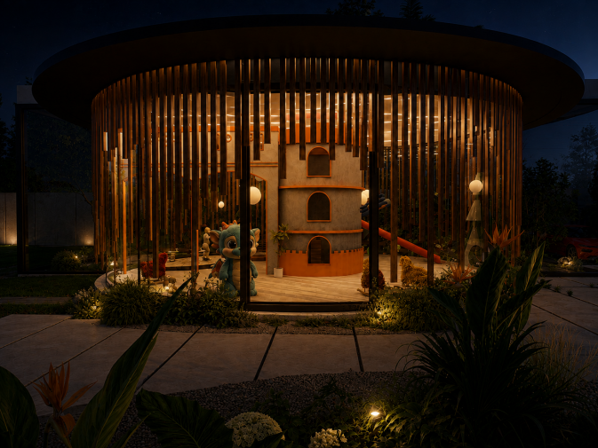
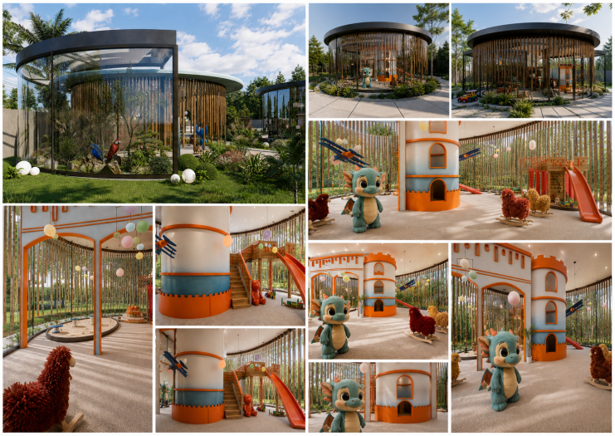
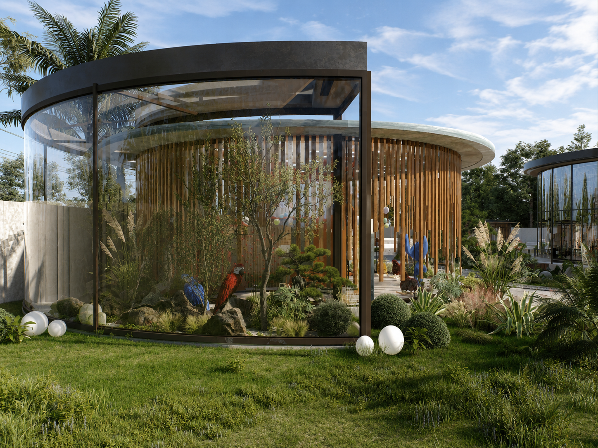
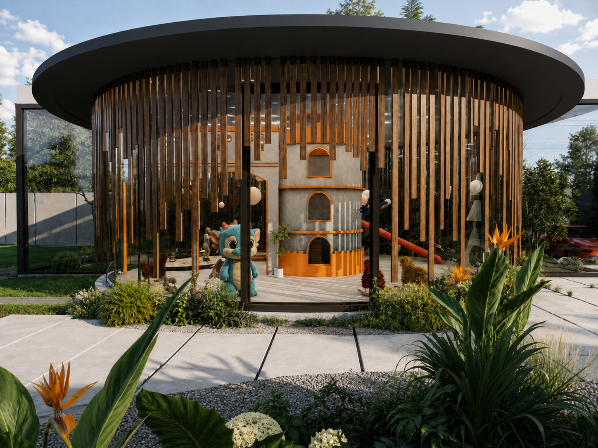
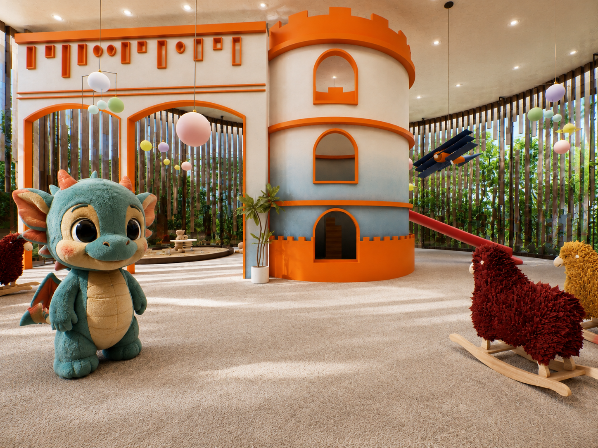
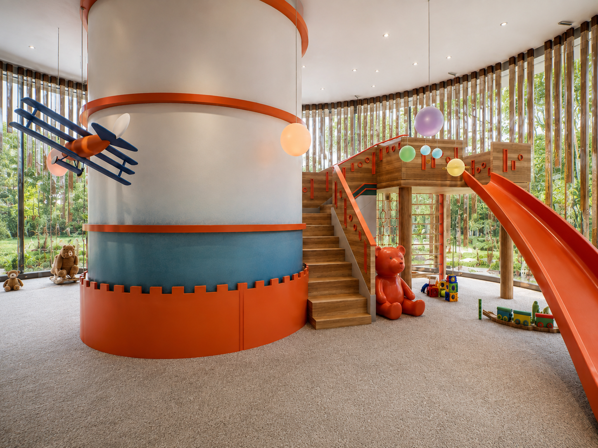
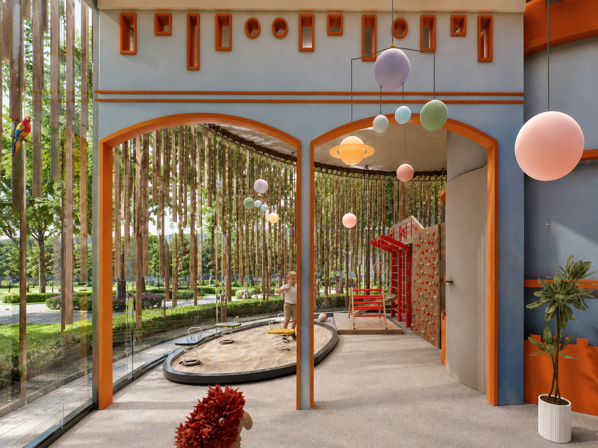
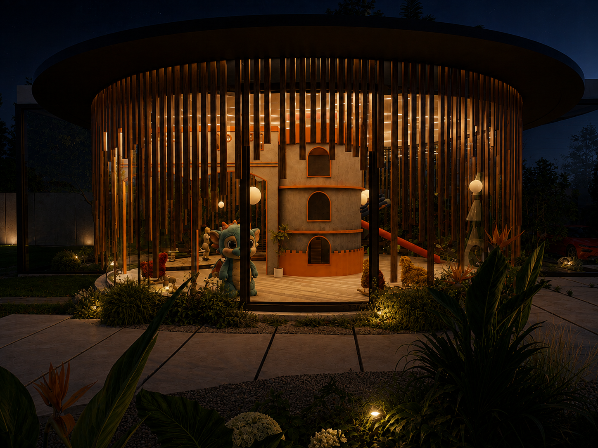
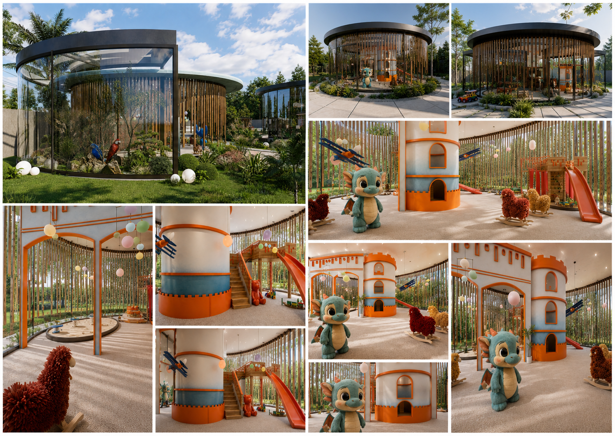
Here, a dedicated children’s play area is positioned alongside a bird garden. A carefully designed glass enclosure creates a visual connection between children, nature, and play, becoming one of the defining elements of this part of the project.
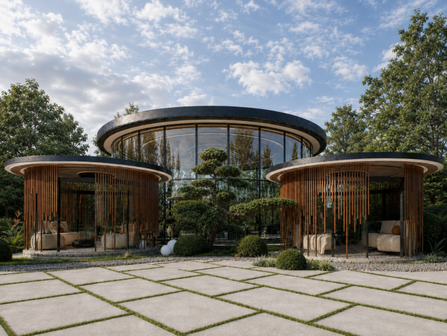
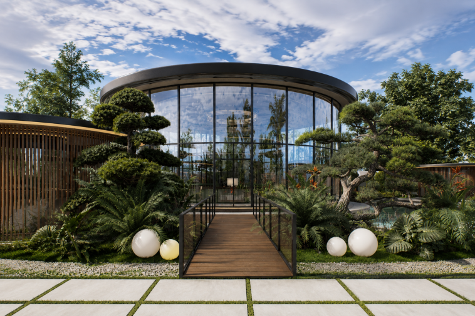
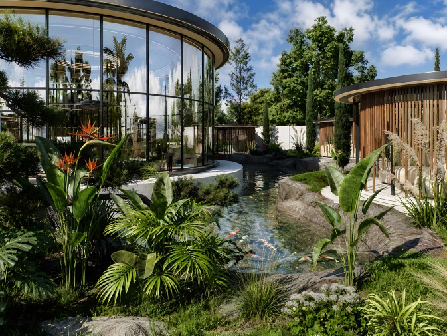
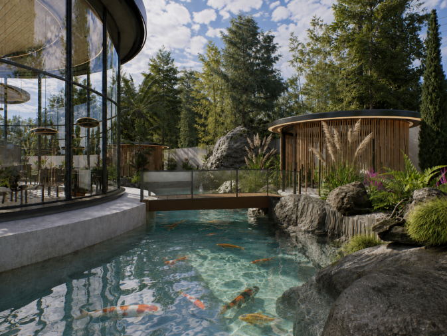
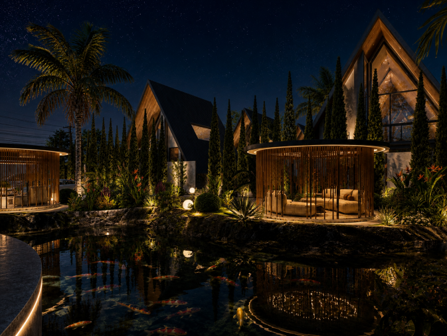
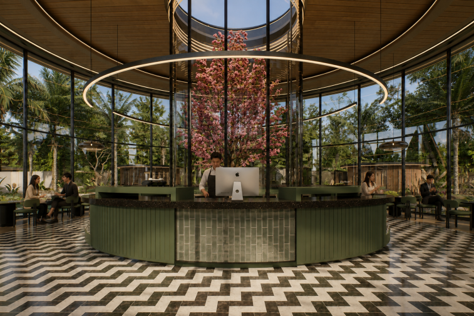
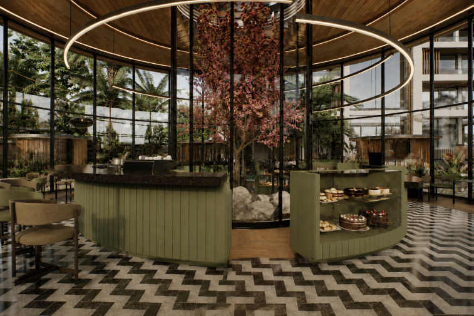
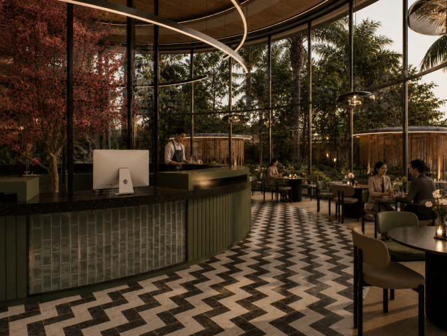
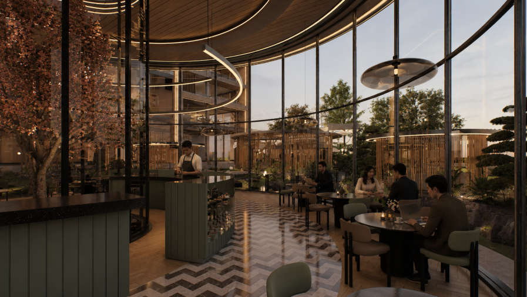
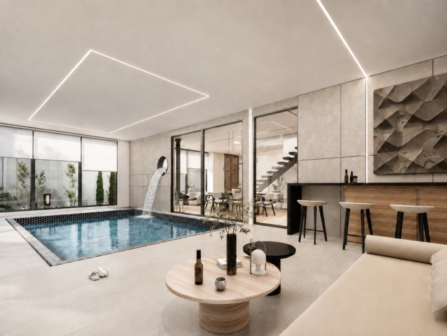
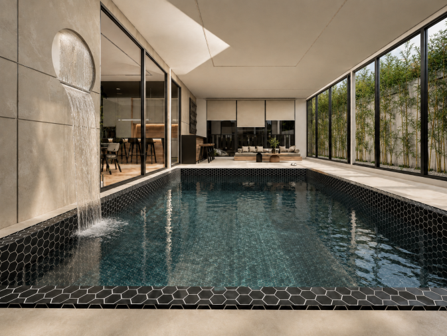
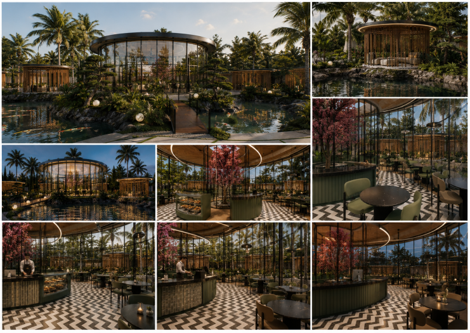
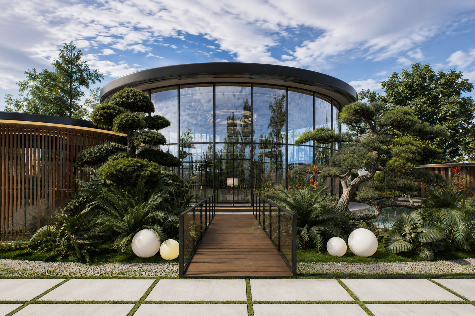
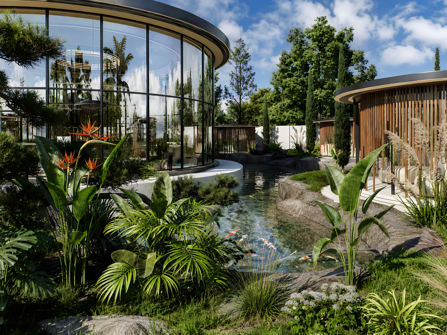
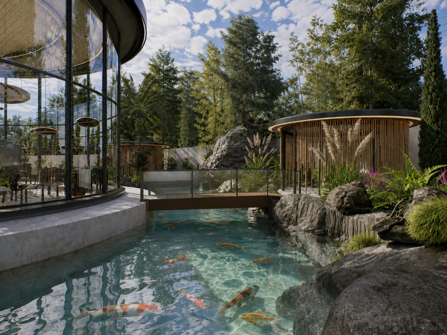
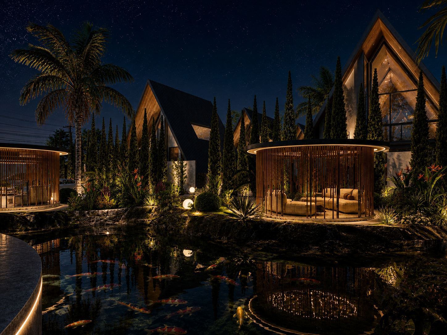
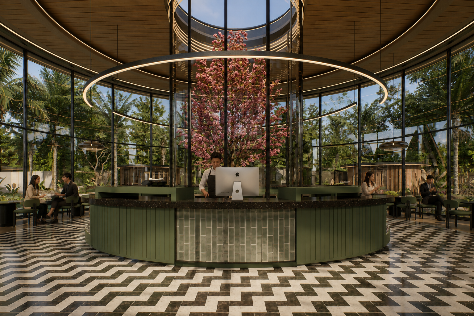
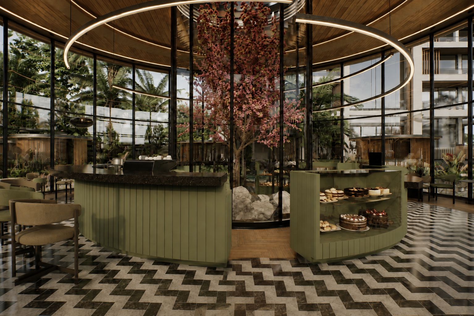
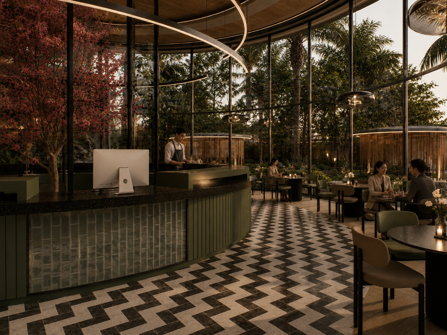
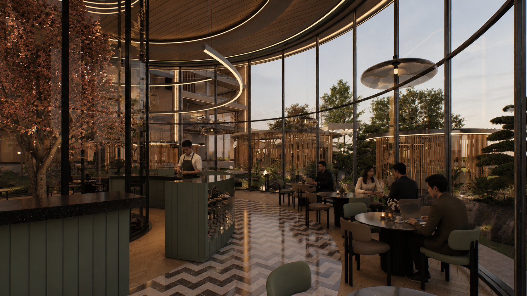
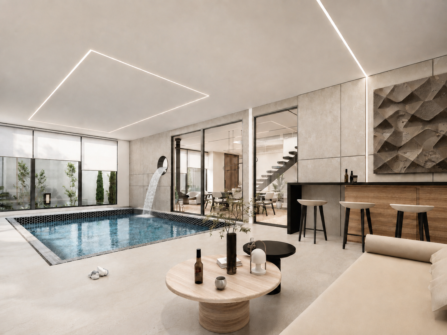
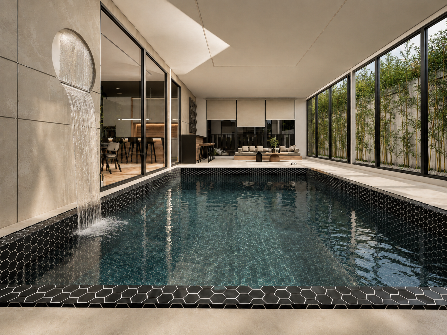
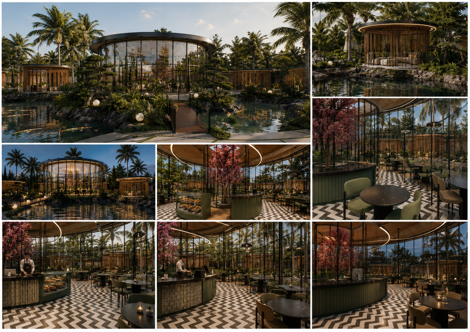
At the heart of the central plaza, water and landscape become the primary elements. A central island, flowing water, a waterfall, and lush vegetation create a living and dynamic environment. At the center of the island, a café becomes a destination within the landscape, offering visitors a place to pause, sit, and experience the surrounding water and nature.
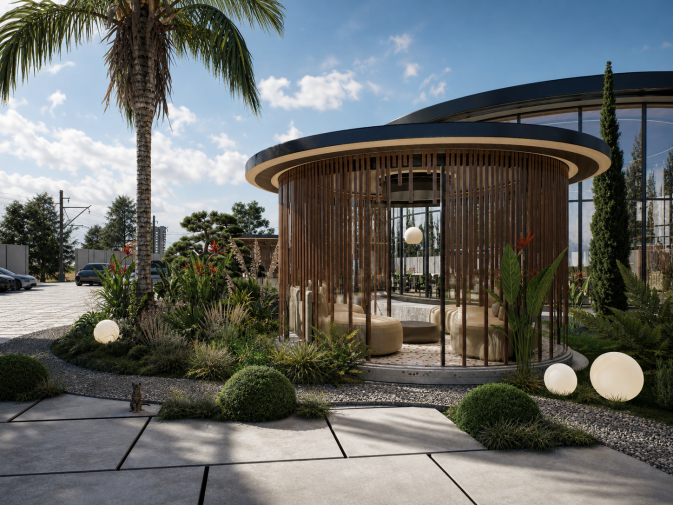
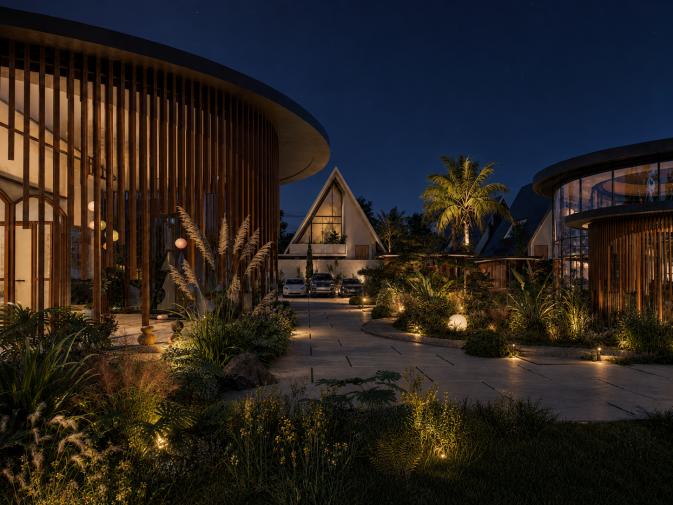
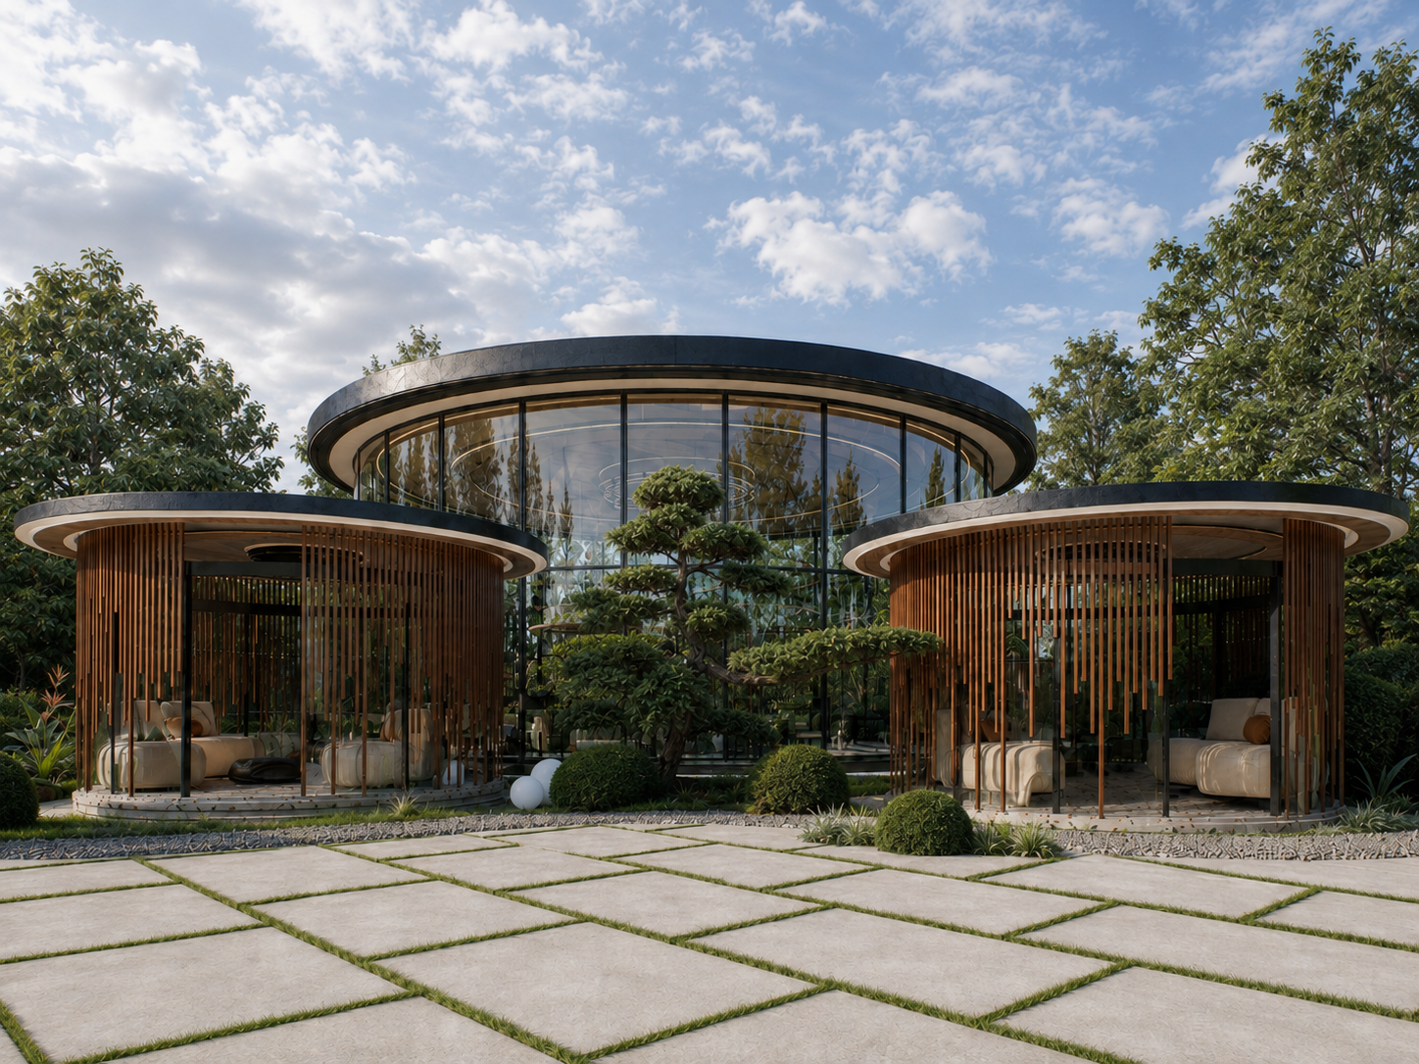
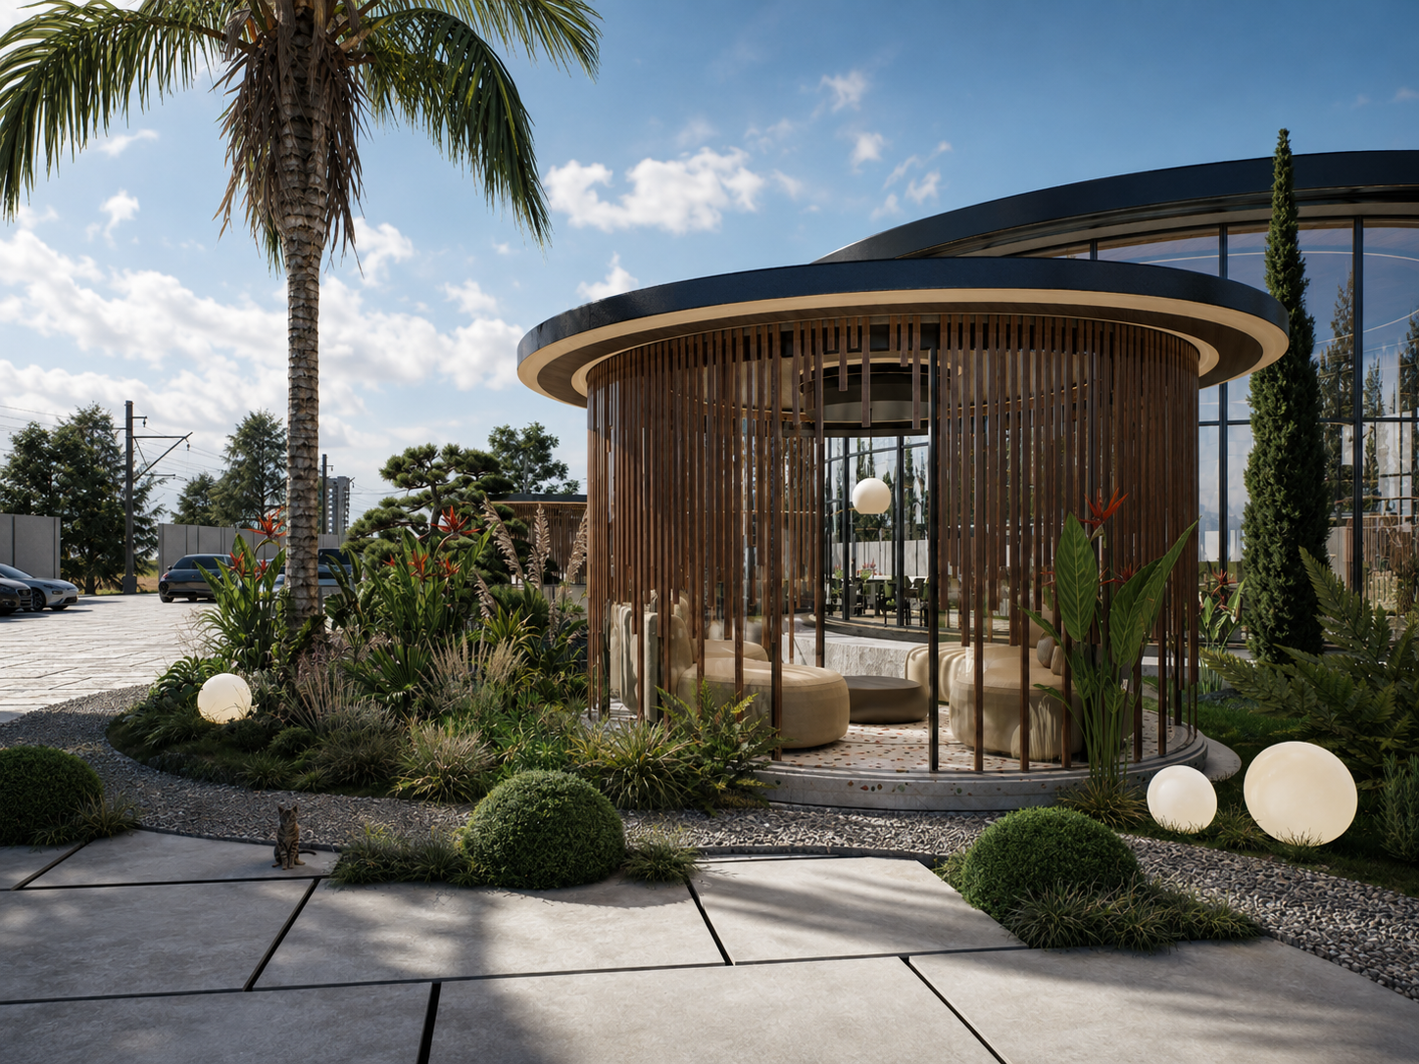
Surrounding the island, seven individual pavilions provide intimate places for sitting, gathering, and enjoying the landscape. Together, the island, water, café, and pavilions form the social and natural heart of the central plaza.
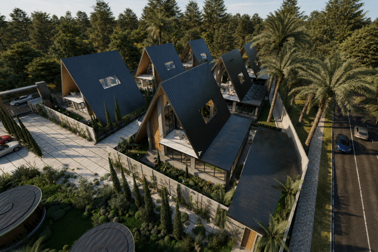
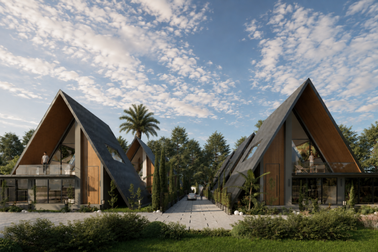
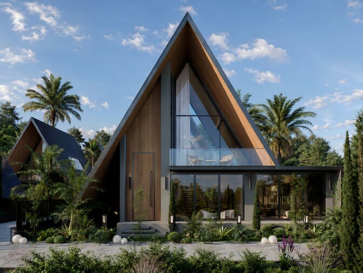
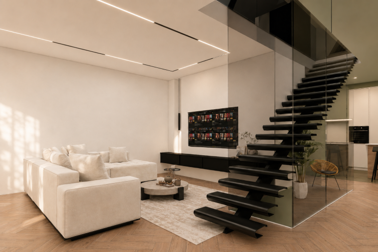
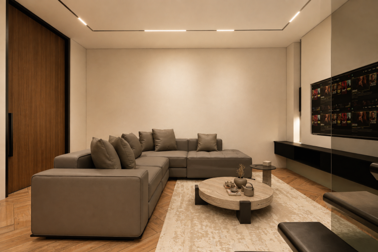
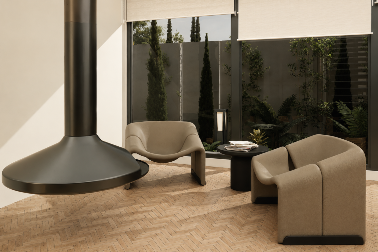
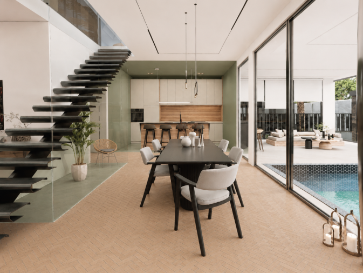
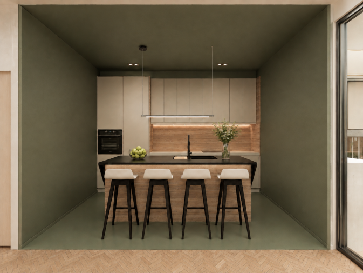
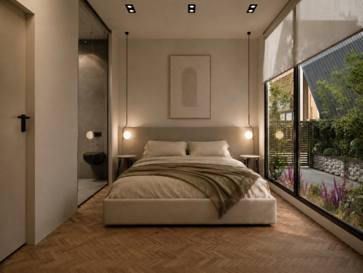
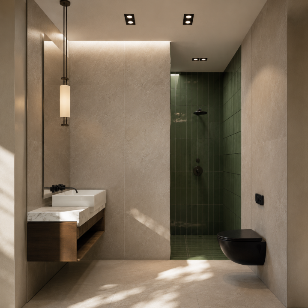
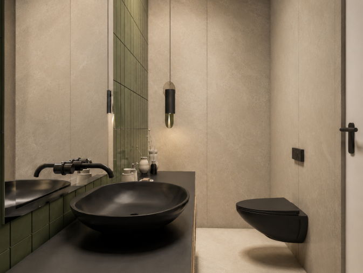
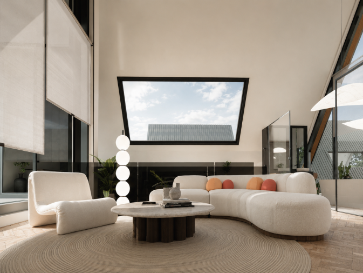
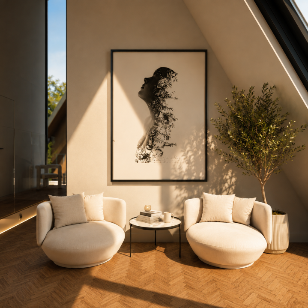
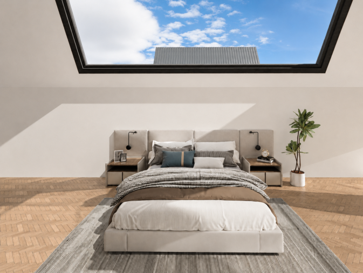
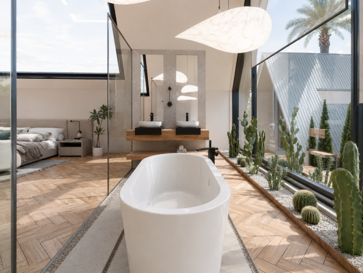
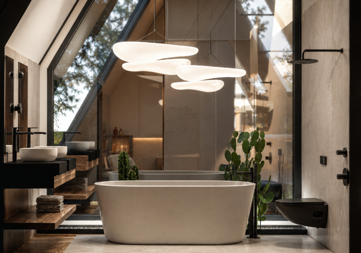
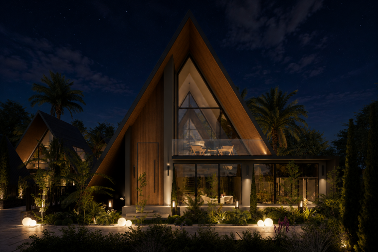
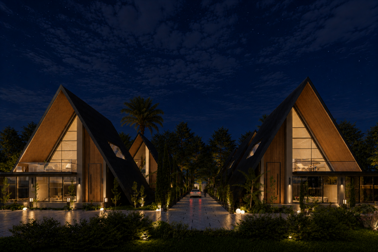
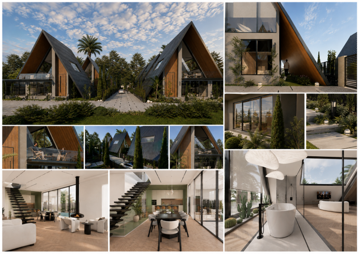
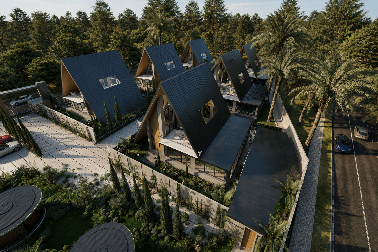
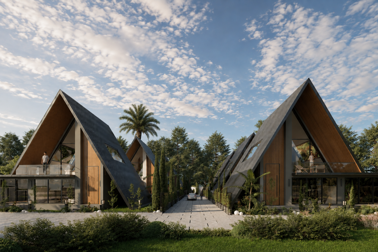
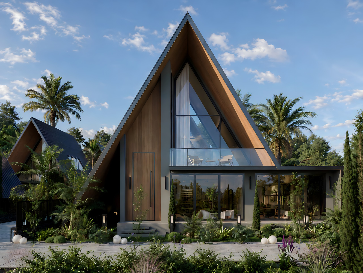
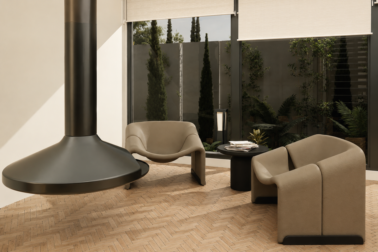
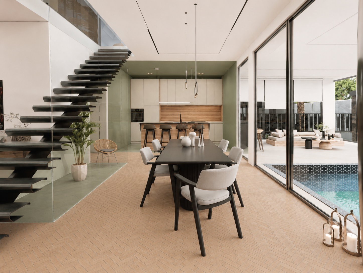
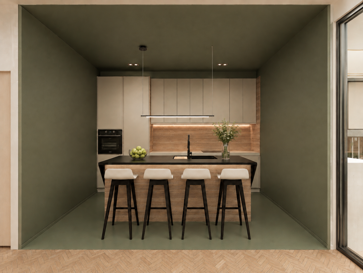
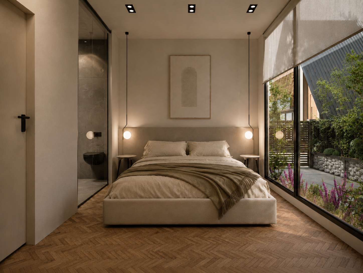
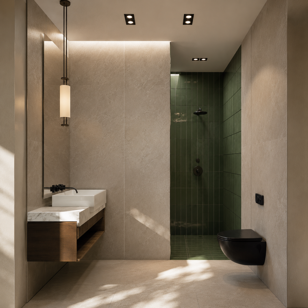
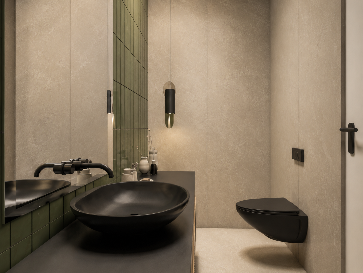
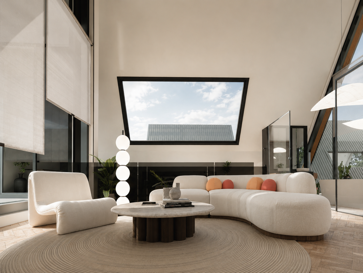
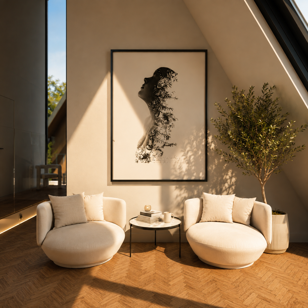
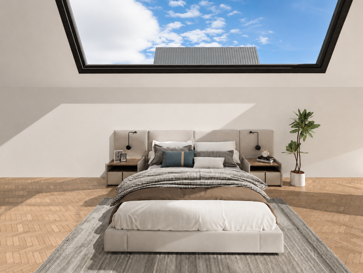
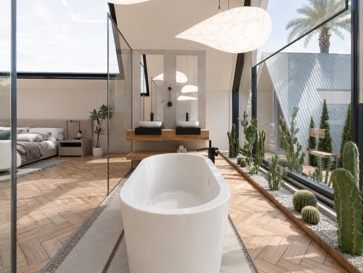
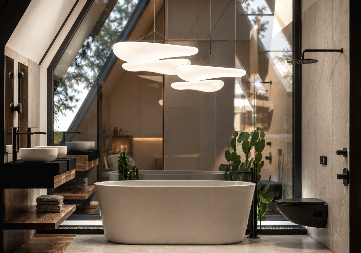
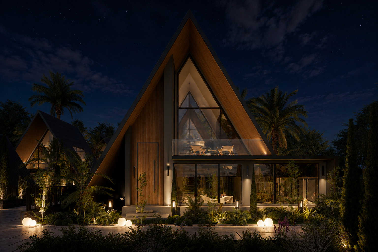
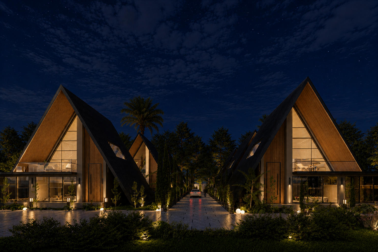
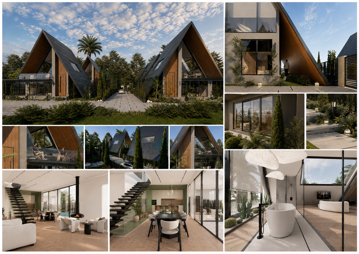
As the journey continues, the energy and activity gradually give way to calm and privacy. At the far end of the complex, six accommodation villas create a quieter and more secluded environment, completing the spatial sequence of the project.
The project therefore unfolds as a gradual transition:
From city to nature,
from energy to tranquility,
and from public space to retreat.
The three plazas are not conceived as isolated spaces, but as three chapters of a continuous spatial narrative — bringing together architecture, entertainment, landscape, water, and hospitality within a unified experience.
Ultimately, the project is designed as a place where visitors do not simply come to use a particular function; they experience the journey itself.