MIST CAFE
Project: MIST
Client: Nouri
Date: 2023
Location: Nowshahr, Mazandaran, Iran
Area: 75 sqm
Scope Of Work: Concept Design, Flor Plan Design, 3D Visualization
Materials: Stone, Wood, Metal, Glass
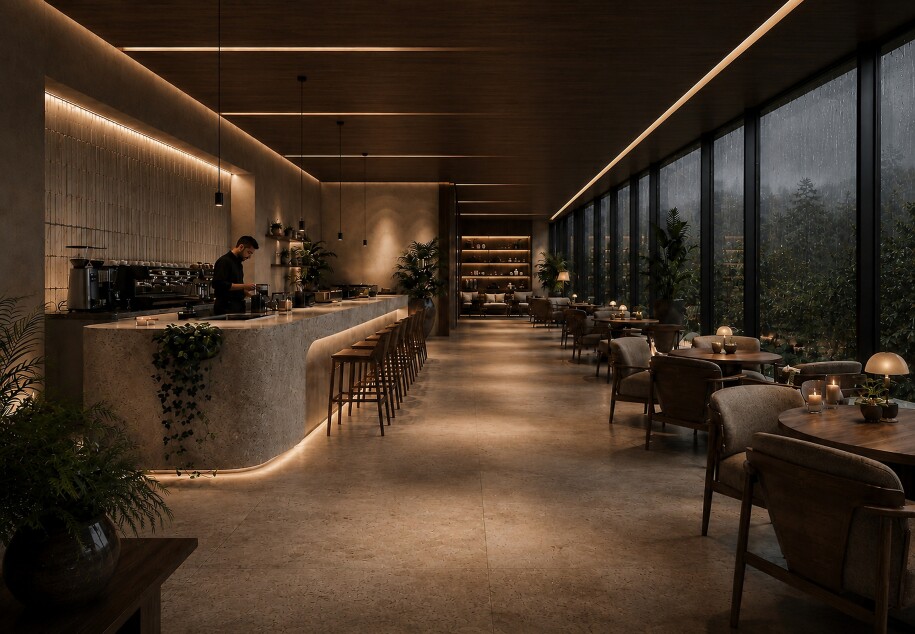
Mist Café was designed as a calm, warm, and contemporary space with a strong connection to the natural character of northern Iran. The project brings architecture, light, materiality, and the surrounding landscape together to create a cohesive and immersive spatial experience.
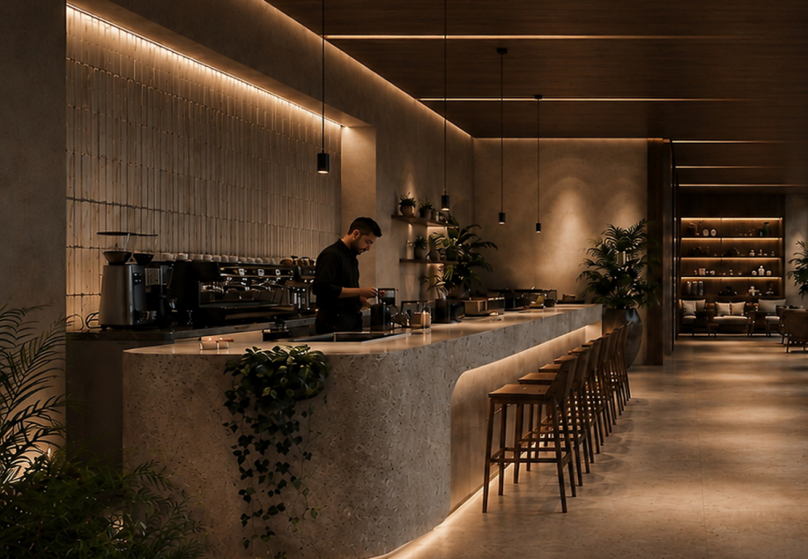
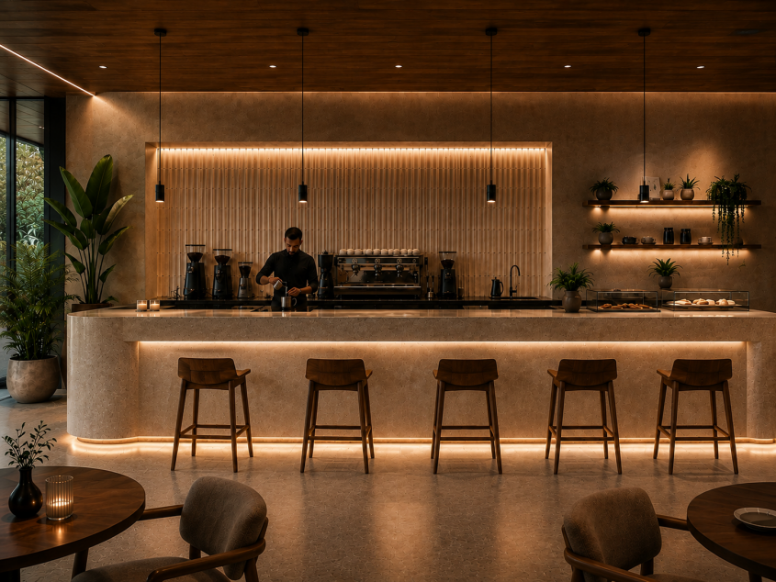
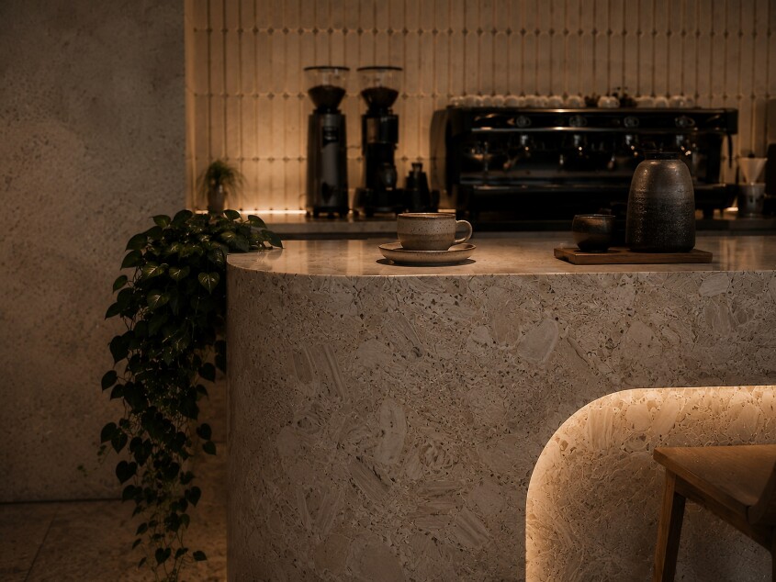
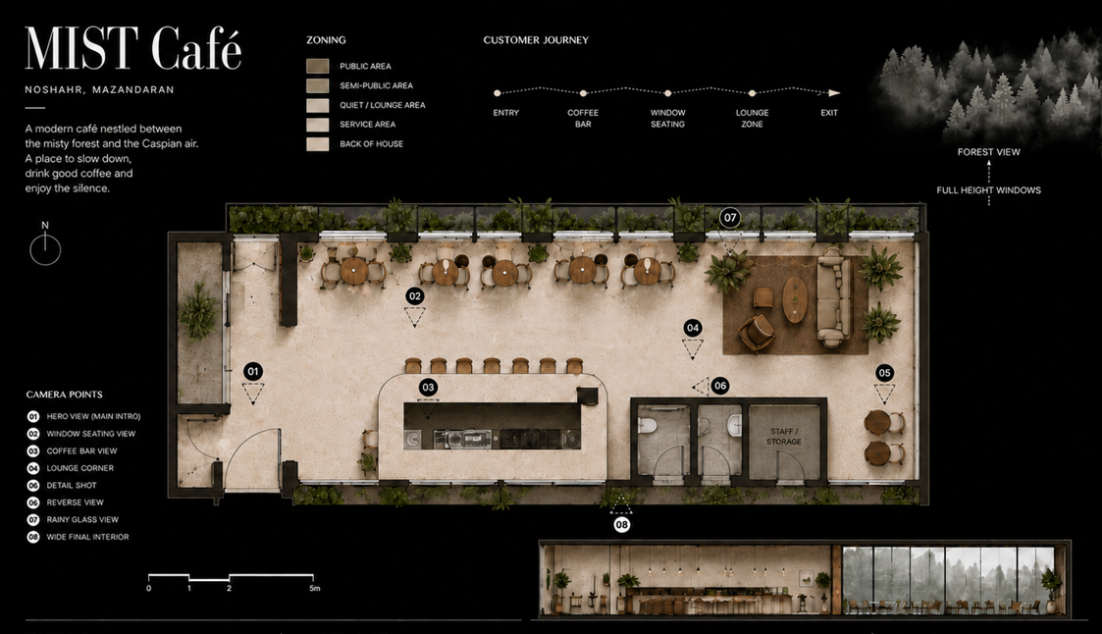
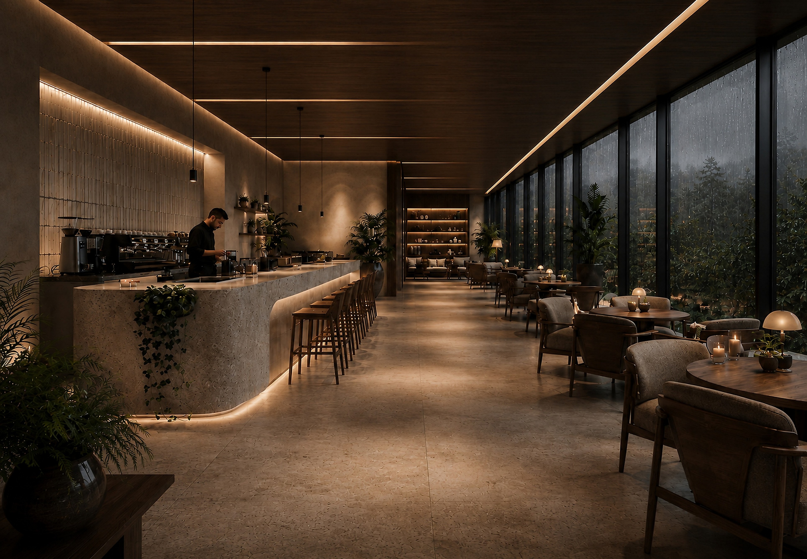
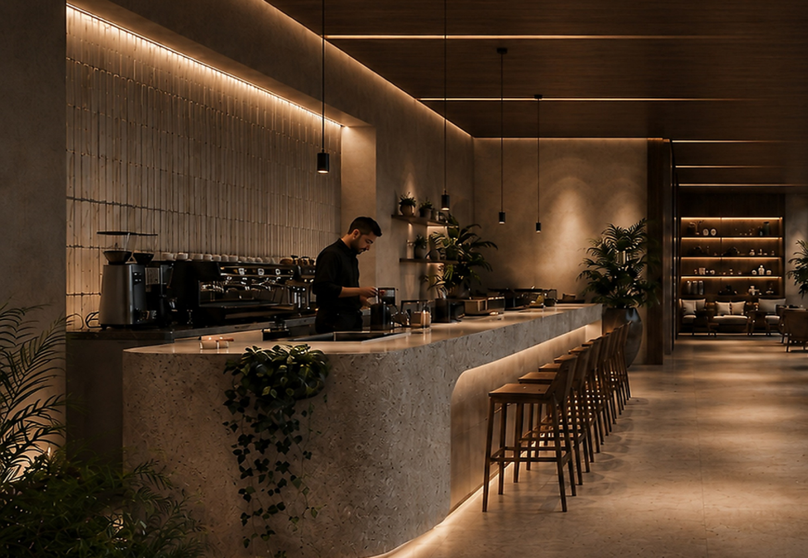
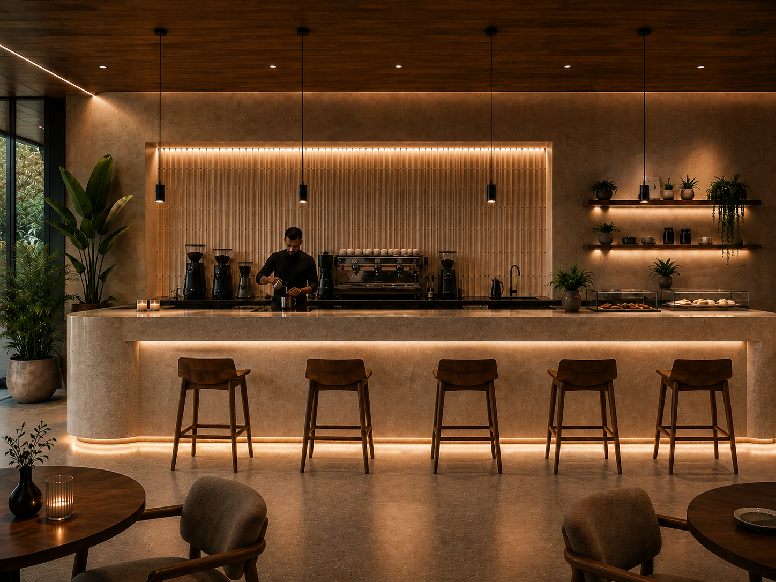
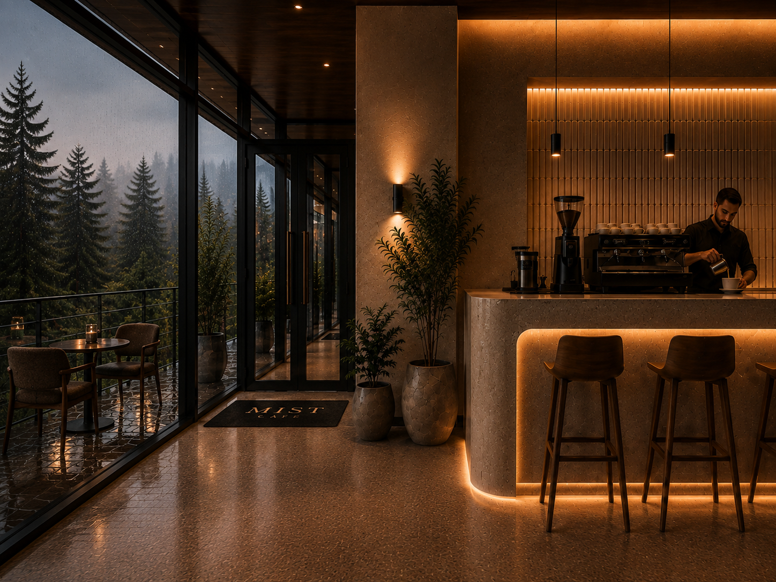
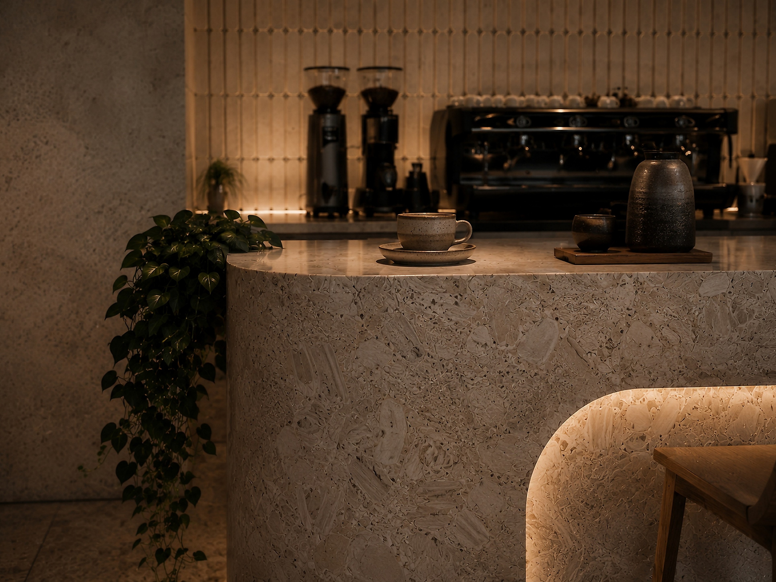
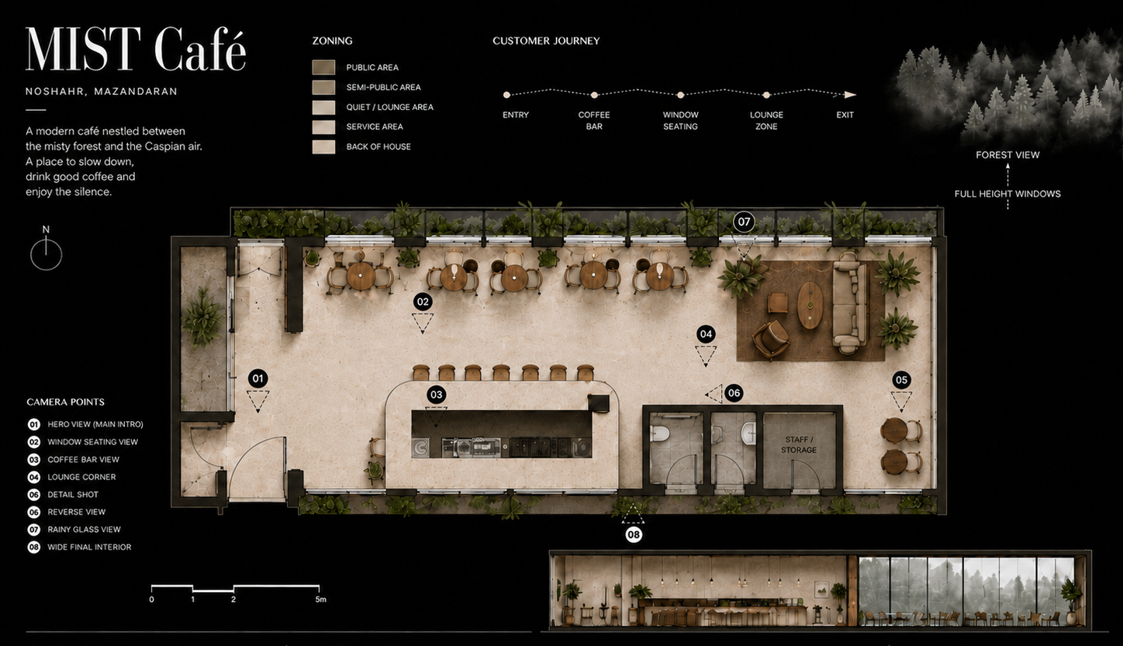
The interior is organized around the main coffee bar, which functions as both the operational core and the primary visual element of the café. Its softly curved form, integrated lighting, and light-toned stone surface create a refined contrast with dark timber, black metal details, and natural greenery, establishing the visual identity of the project.
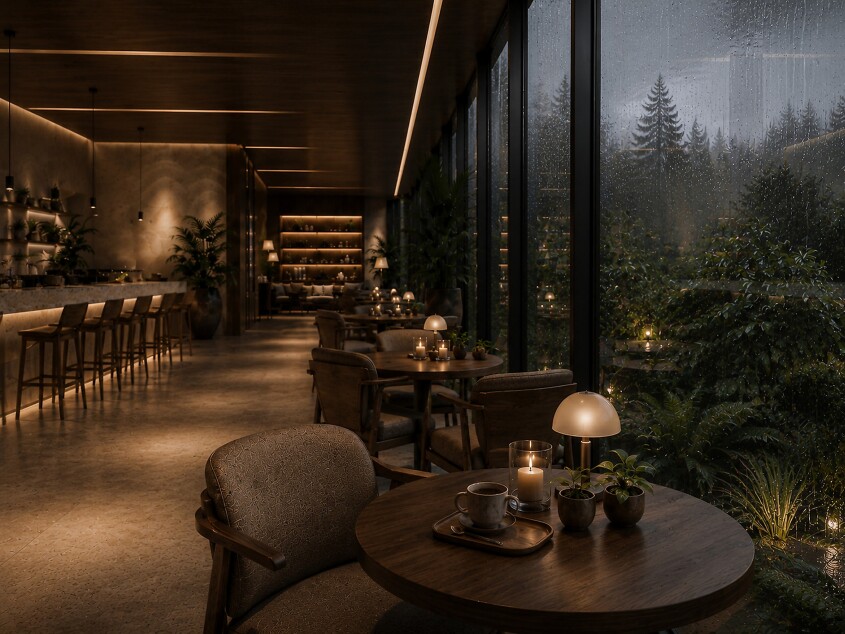
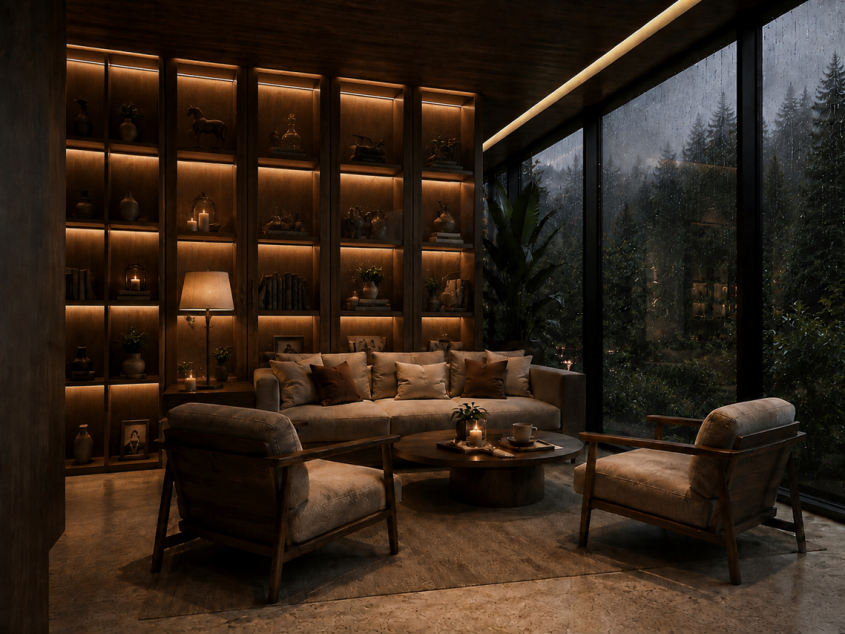
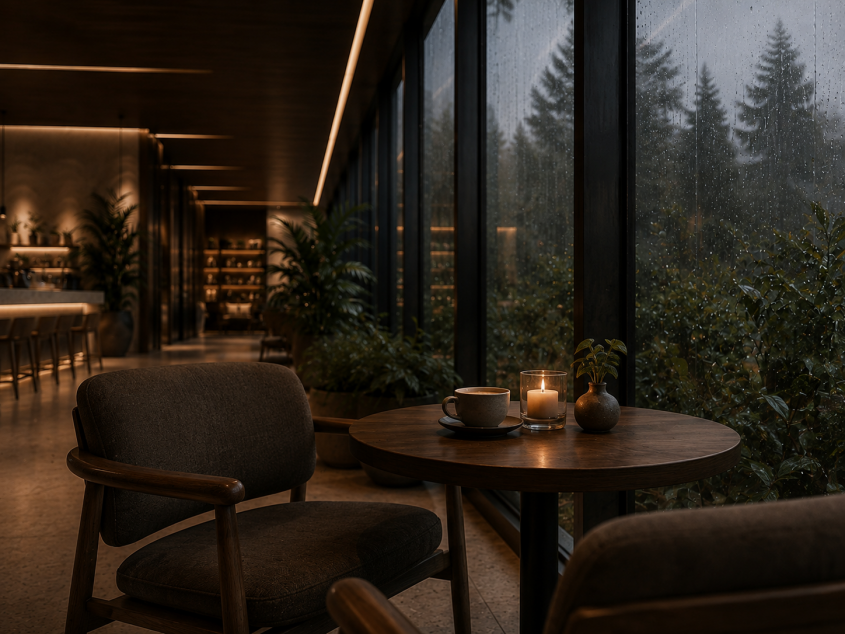
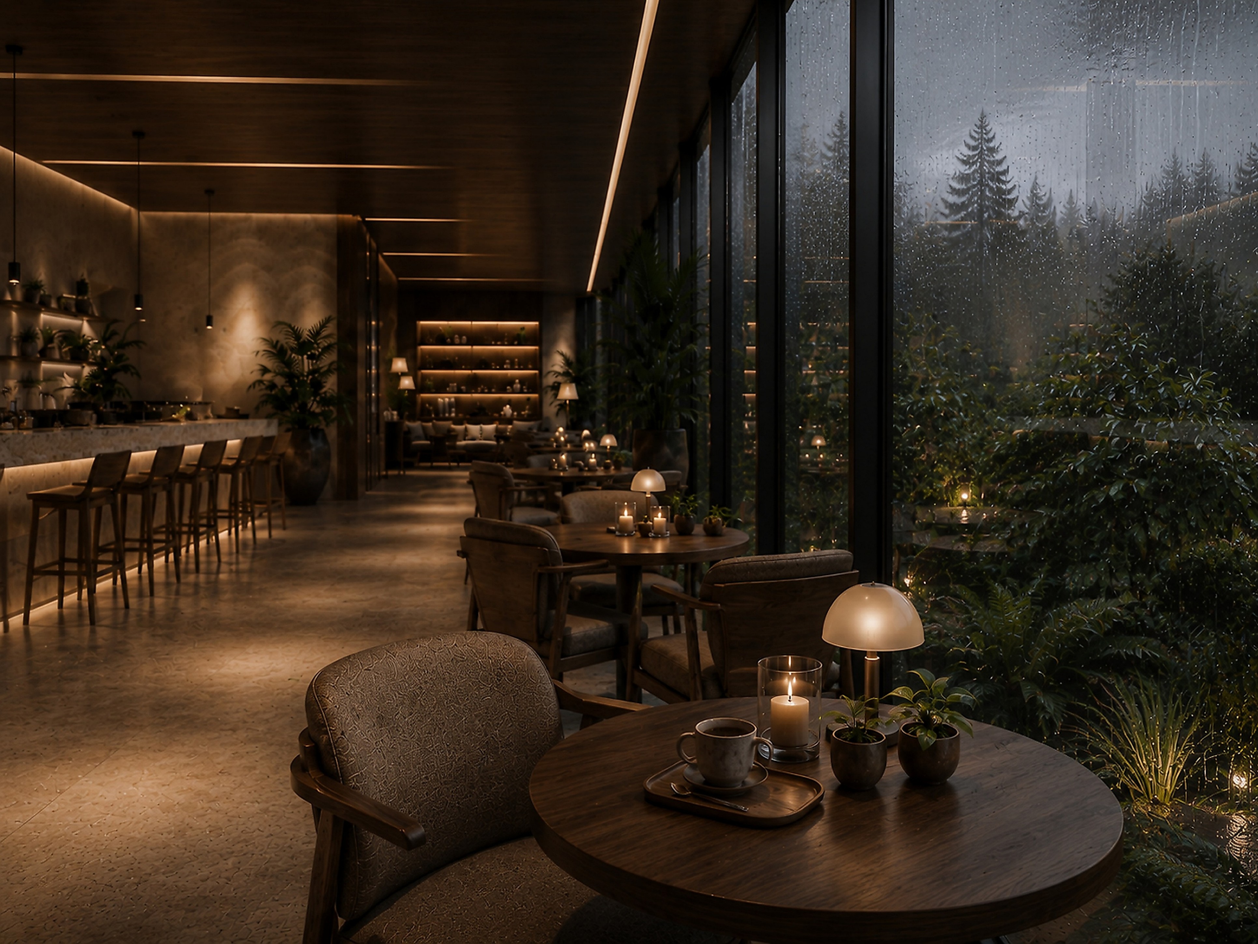
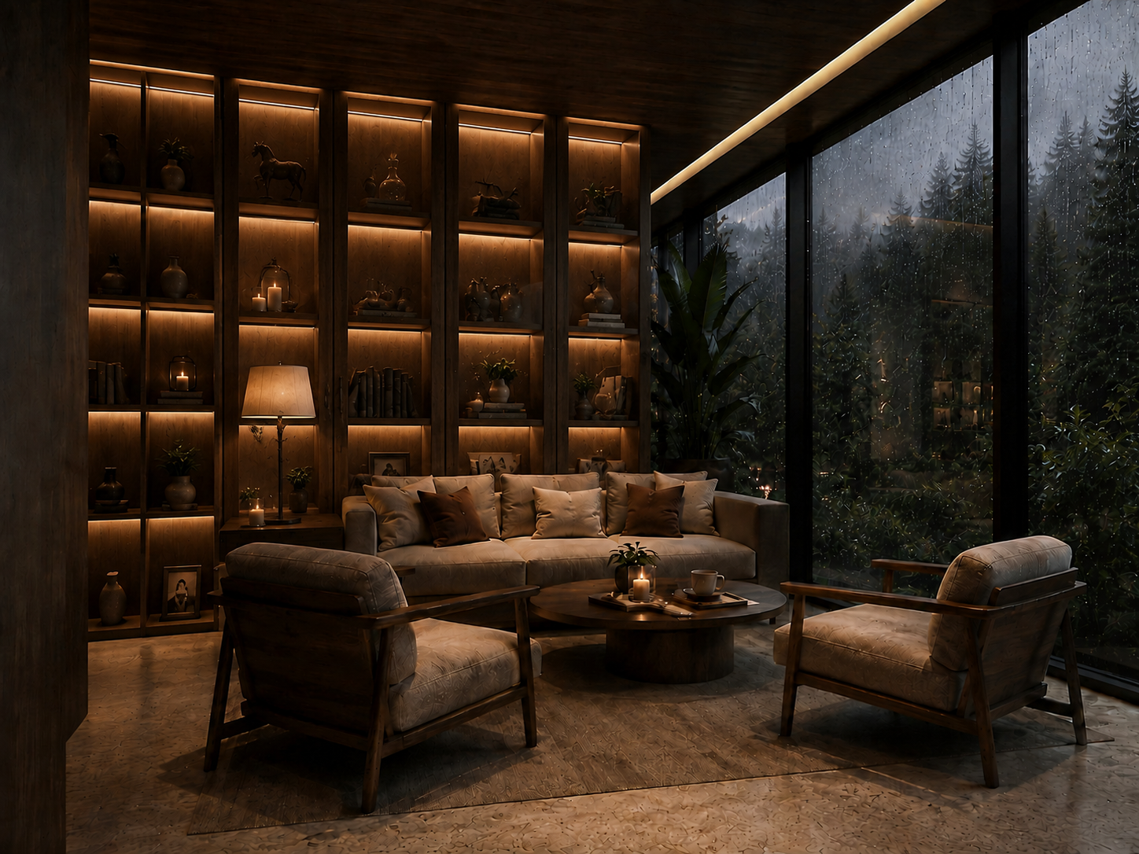
A variety of seating zones are arranged throughout the interior, including counter seating, intimate two-person tables, and quieter lounge areas. This combination allows for different patterns of use—from short visits and casual conversations to longer periods of relaxation—while maintaining visual continuity and a clear flow through the space.
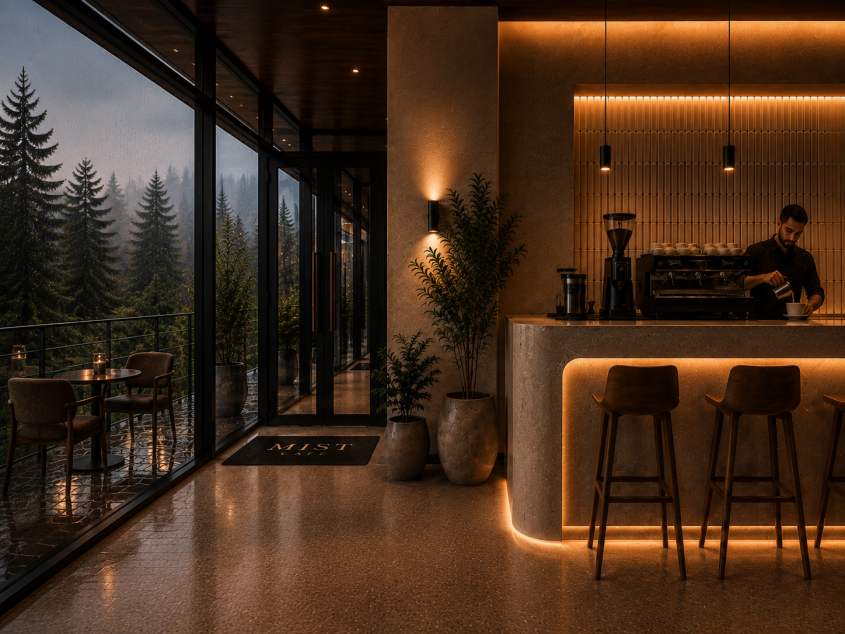
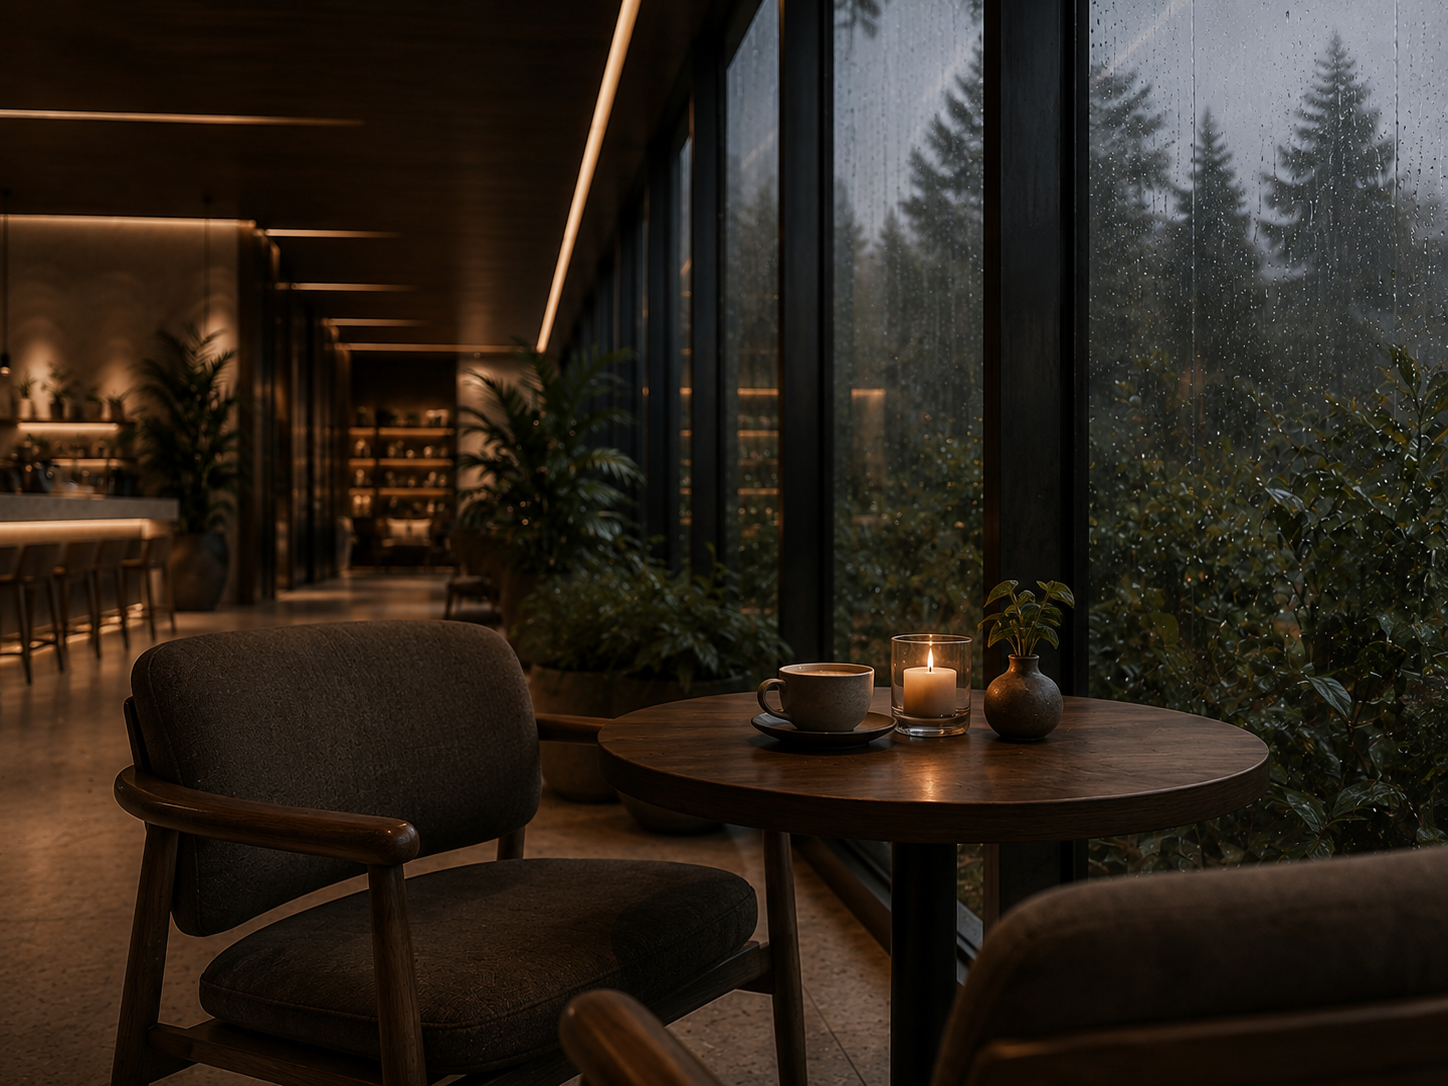
One of the defining architectural features is the use of full-height glazing, creating a continuous connection between the interior and the surrounding landscape. The greenery, mist, and frequent rainfall of Noshahr become part of the interior atmosphere, allowing natural light and changing weather conditions to constantly reshape the experience of the space. The terrace further extends this relationship, subtly blurring the boundary between the café and its natural surroundings.
The material palette is based on a restrained combination of light natural stone, dark timber, black metal, neutral textiles, and integrated planting. Together, these materials create a warm yet minimal atmosphere that emphasizes texture, proportion, and architectural detail rather than decorative excess.
Lighting plays a central role in defining the character of Mist Café. Linear and concealed lighting is integrated into the ceiling, bar, and architectural surfaces, while decorative and task lighting adds additional layers of warmth and depth. The contrast between the warm interior illumination and the cool, rainy landscape beyond the glass creates an intimate atmosphere and gives the space a distinctly cinematic quality during the evening hours.
Every element—from the arrangement of furniture and coffee equipment to the lighting, planting, and material transitions—has been developed as part of a unified architectural language. The result is a contemporary interior that feels natural, refined, and quietly distinctive.
Mist Café is designed as a place to pause—a space shaped by warm light, coffee, rain, and the forest landscape.