MODERN VILLA
Project: MODERN VILLA
Client: Afzali
Date: 2022
Location: Lahijan, Gilan, Iran
Area: 800 sqm
Scope Of Work: Concept Design, Flor Plan Design, 3D Visualization
Materials: Metal, Glass , Microcement, Thermowood
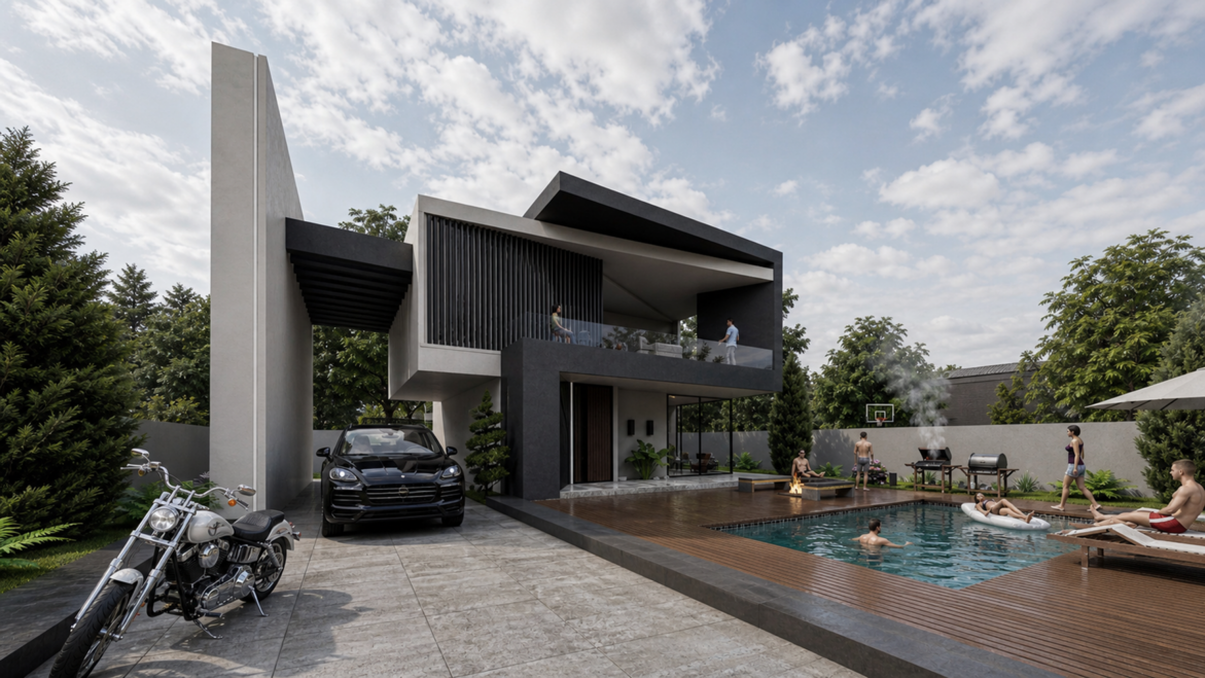
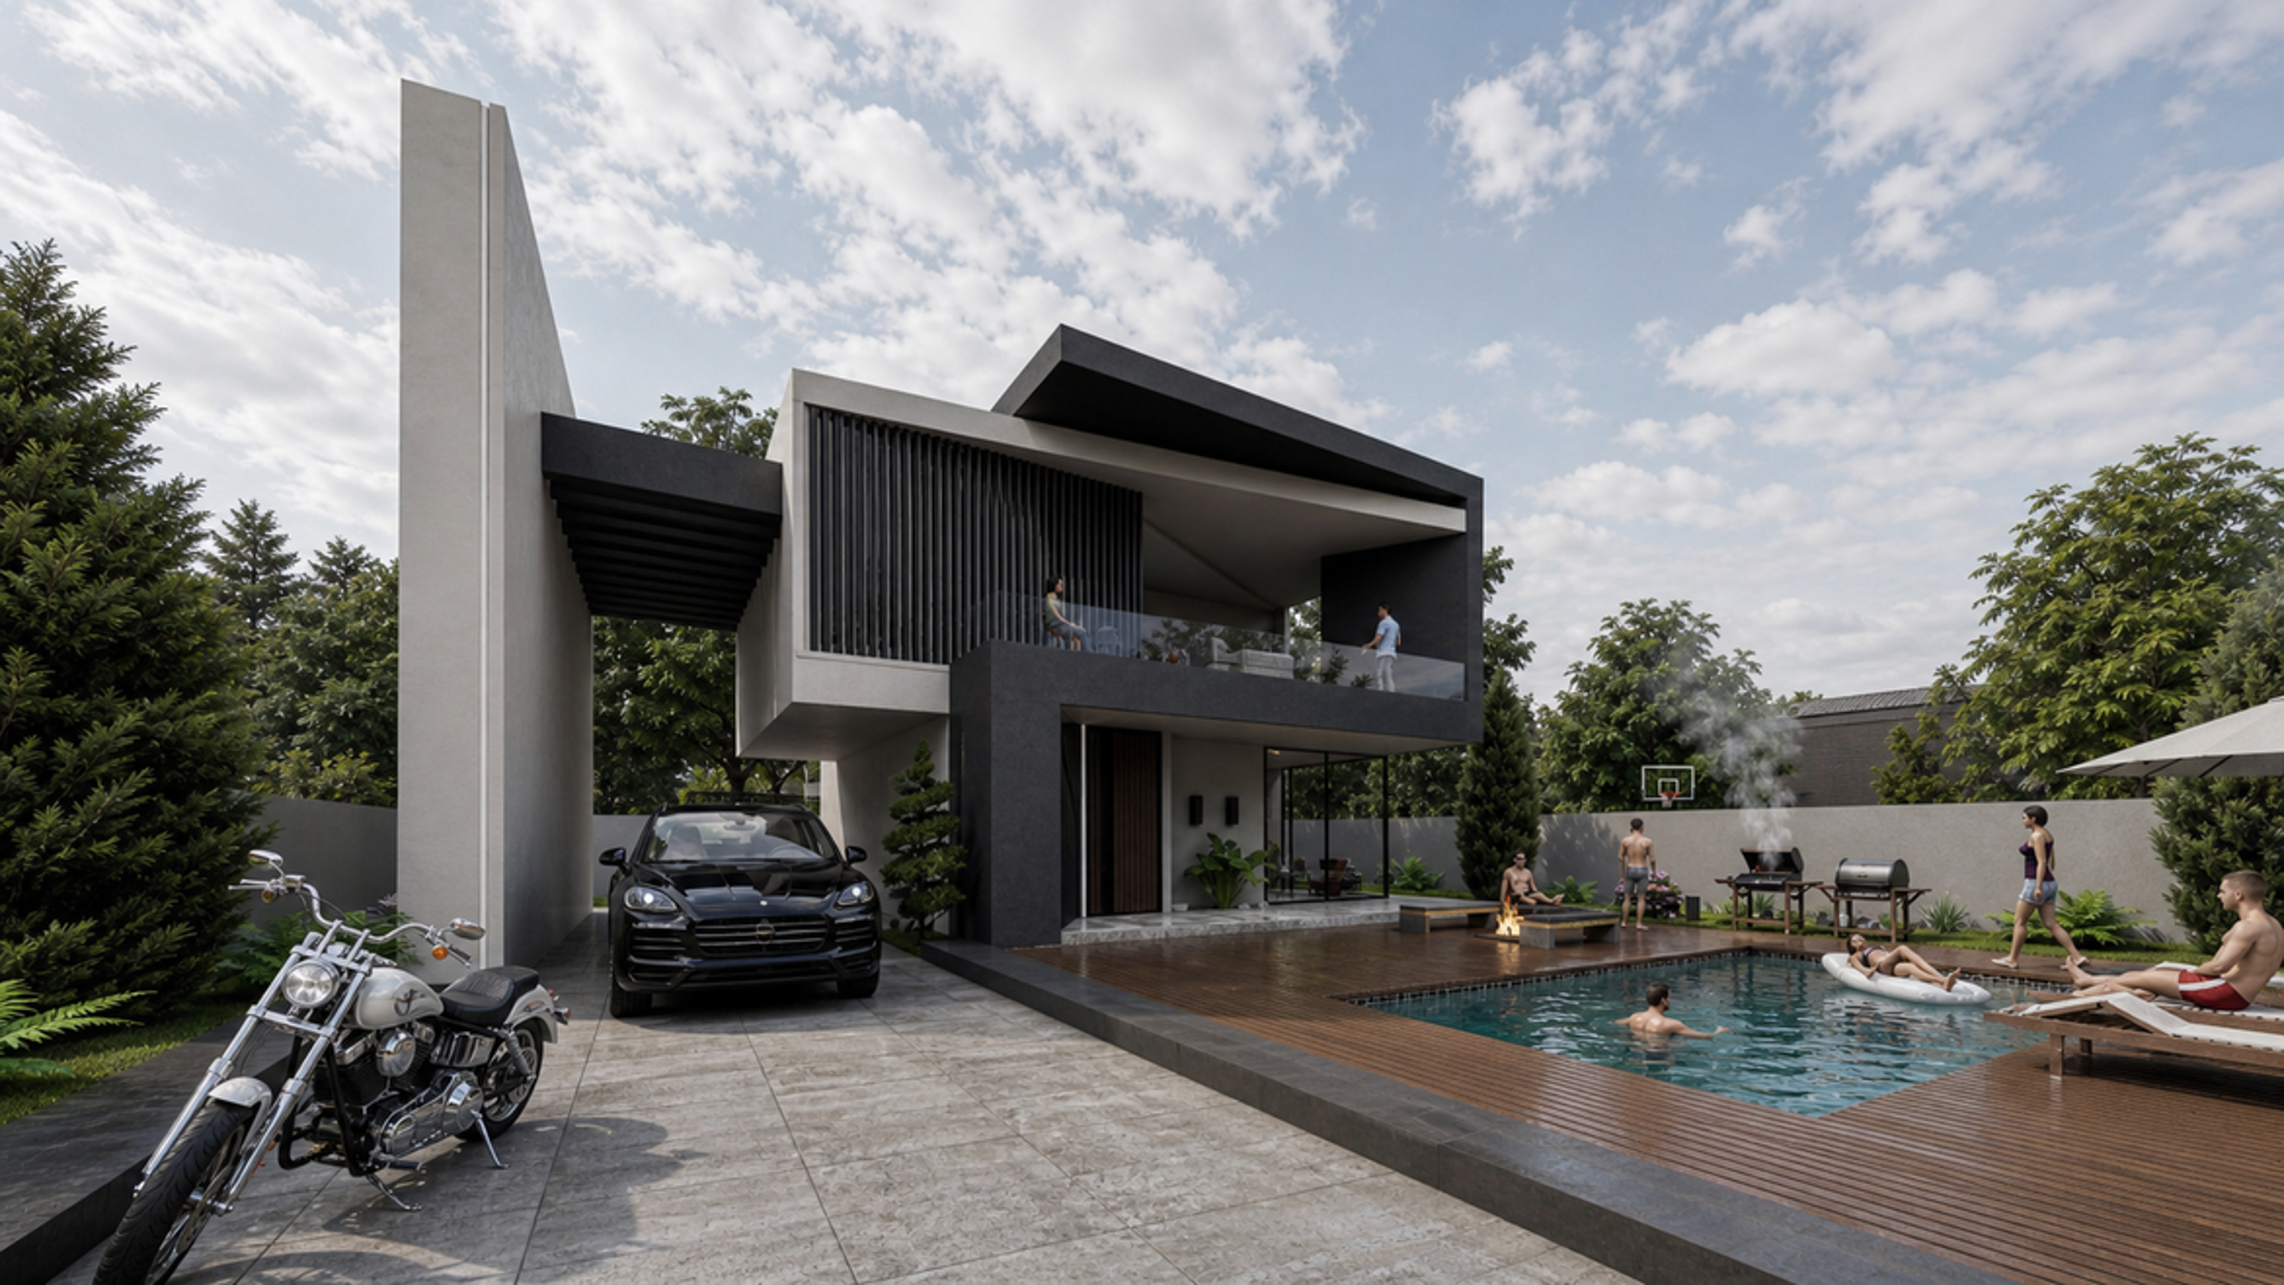
Designed in 2022, this modern duplex villa was conceived as a contemporary residence with a strong connection between its interior spaces, landscape, swimming pool, and outdoor living areas.
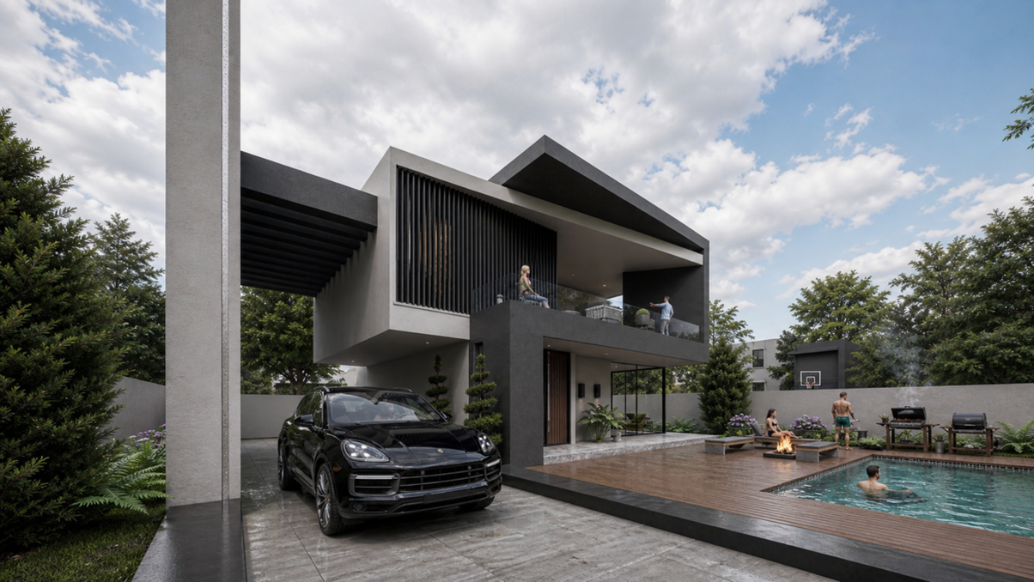
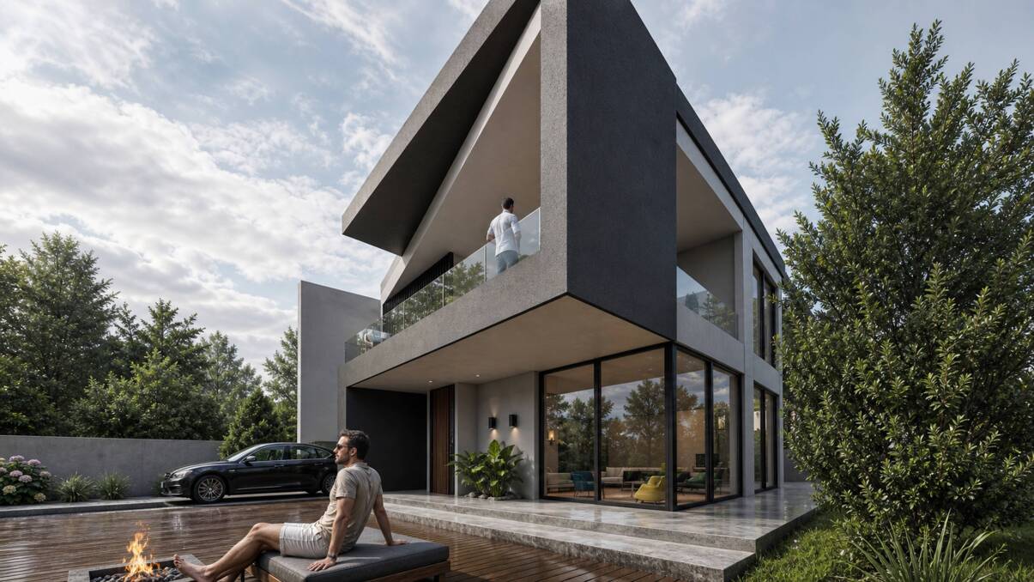
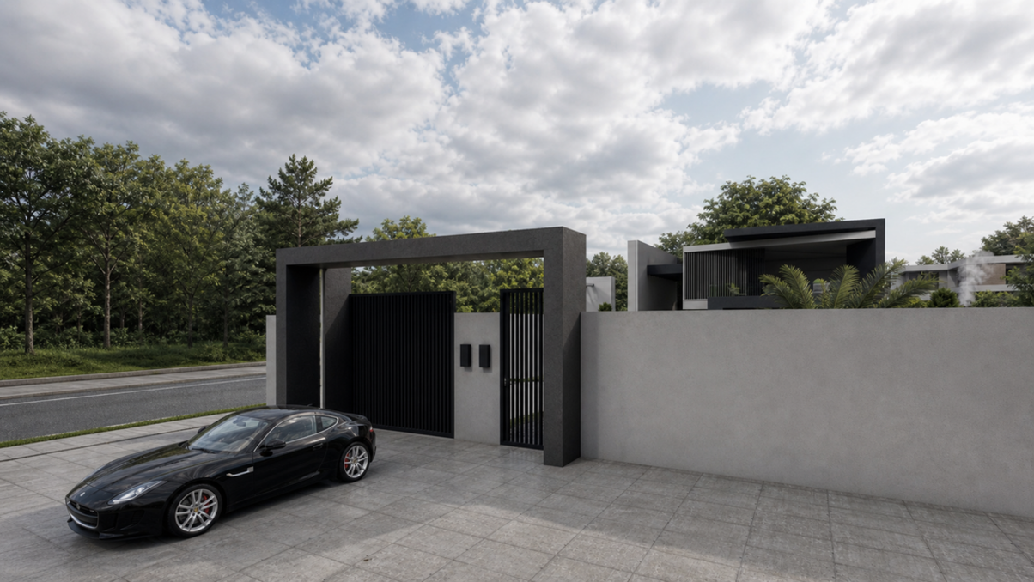
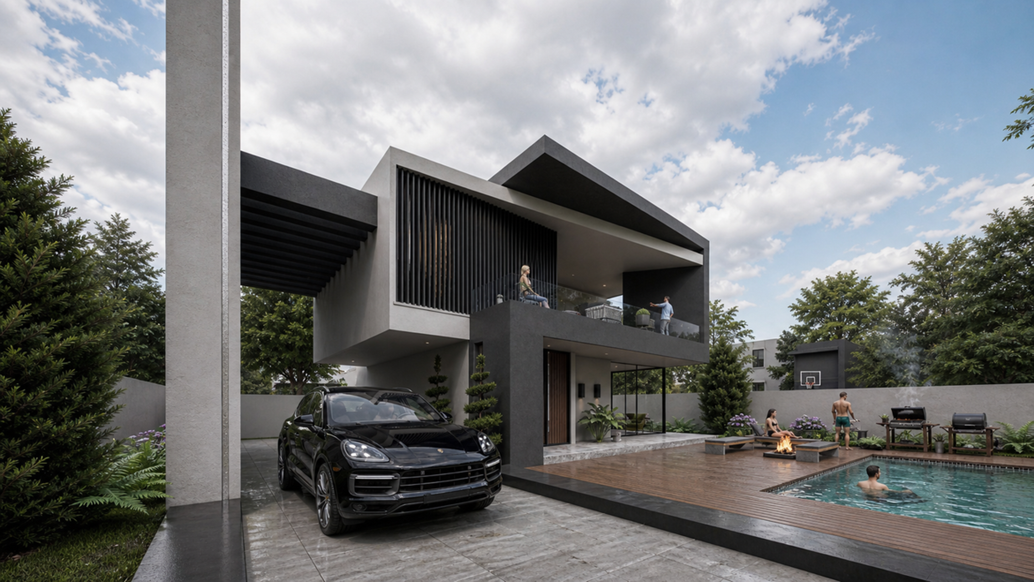
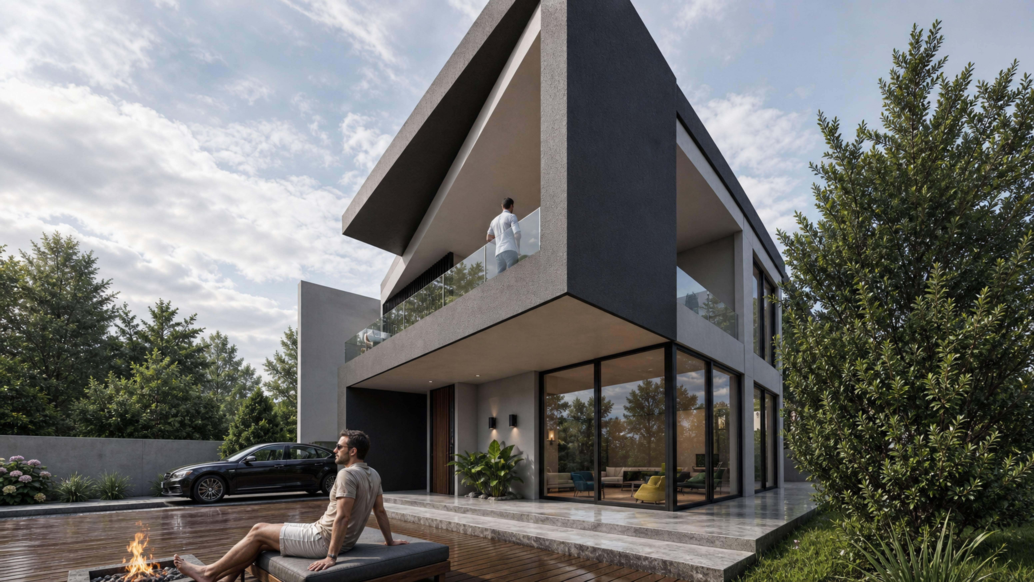
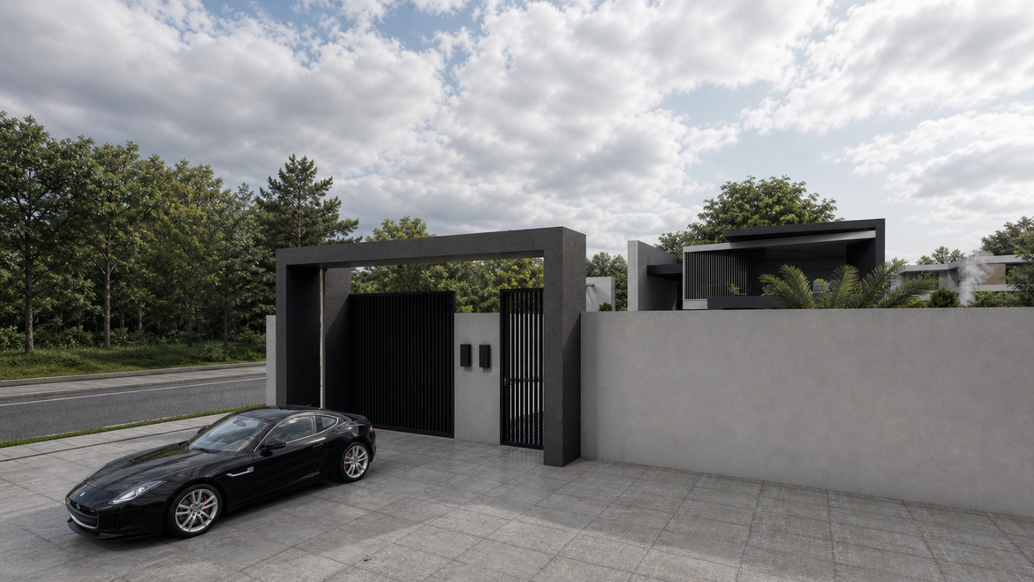
The architectural composition is defined by a combination of horizontal and vertical volumes, bold framing elements, and carefully designed semi-open spaces. Clean lines and minimalist geometry are enhanced by variations in depth, creating a dynamic yet balanced architectural identity.
At ground level, the main living areas open directly toward the landscape and pool, extending everyday life into the outdoor environment. On the upper floor, a generous terrace creates a more private semi-open space, while vertical louvers, transparent surfaces, and recessed volumes help control sunlight, views, and privacy.
The swimming pool, timber deck, outdoor lounge, and recreational areas were conceived as integral components of the overall design rather than as separate landscape elements. This approach creates a continuous relationship between architecture, landscape, and lifestyle.
A restrained material palette, the contrast between light and dark surfaces, expansive glazing, and linear façade elements complete the architectural language of the project. The result is a contemporary villa centered on simplicity, functionality, outdoor living, and a seamless connection between interior and exterior spaces.