NAVA QESHM
Project: NAVA QESHM
Client: Bani Moein
Date: 2026
Location: Qeshm Island, Iran
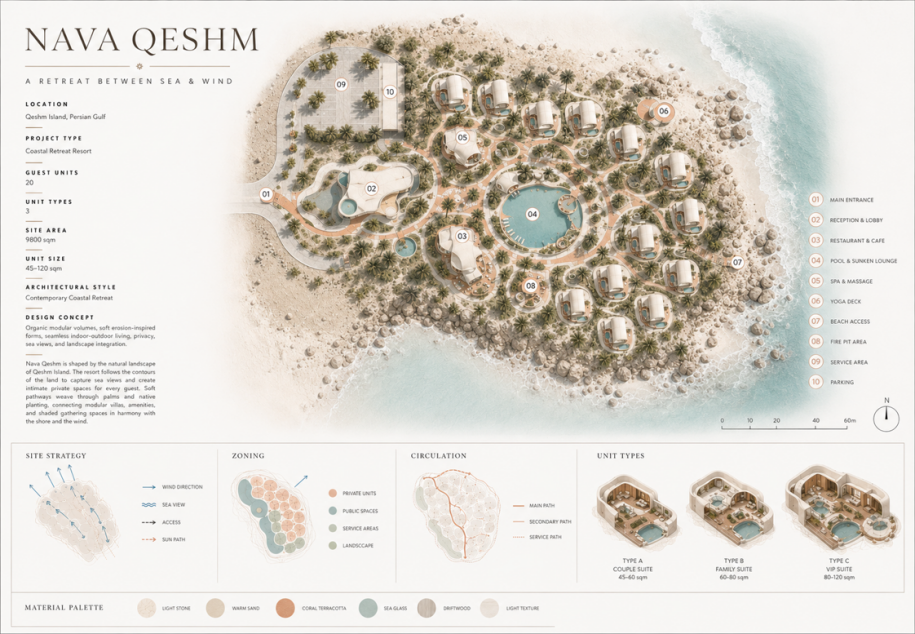
Area: 9,800 sqm
Scope Of Work: Concept Design, Flor Plan Design, 3D Visualization
Materials: Rock, Microcement, Glass, Decorative Stone,
Drywall (Knauf)
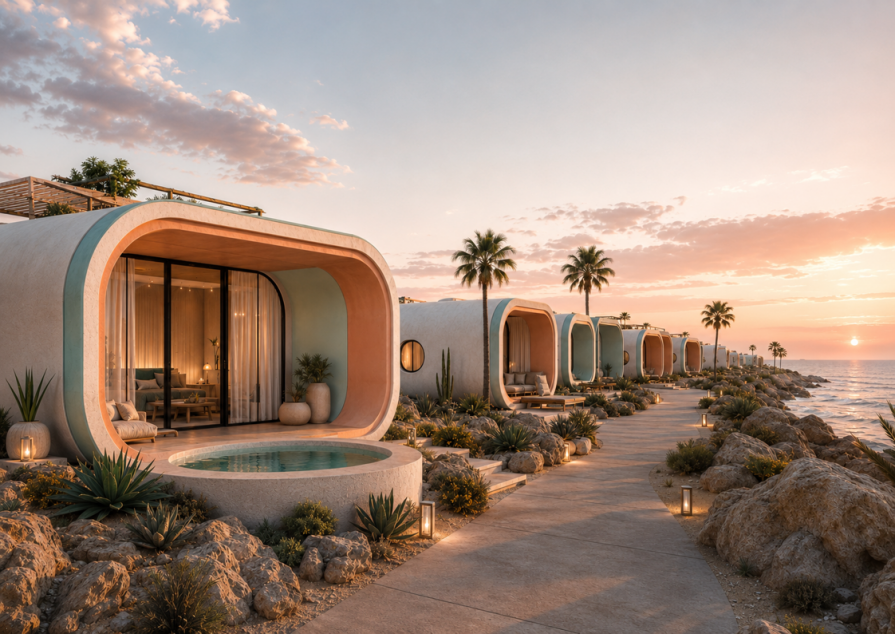
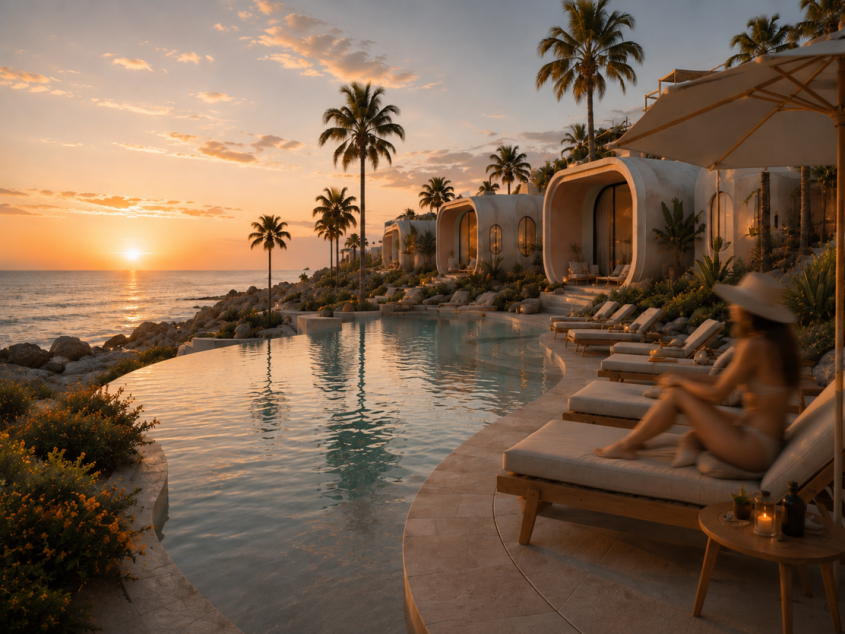
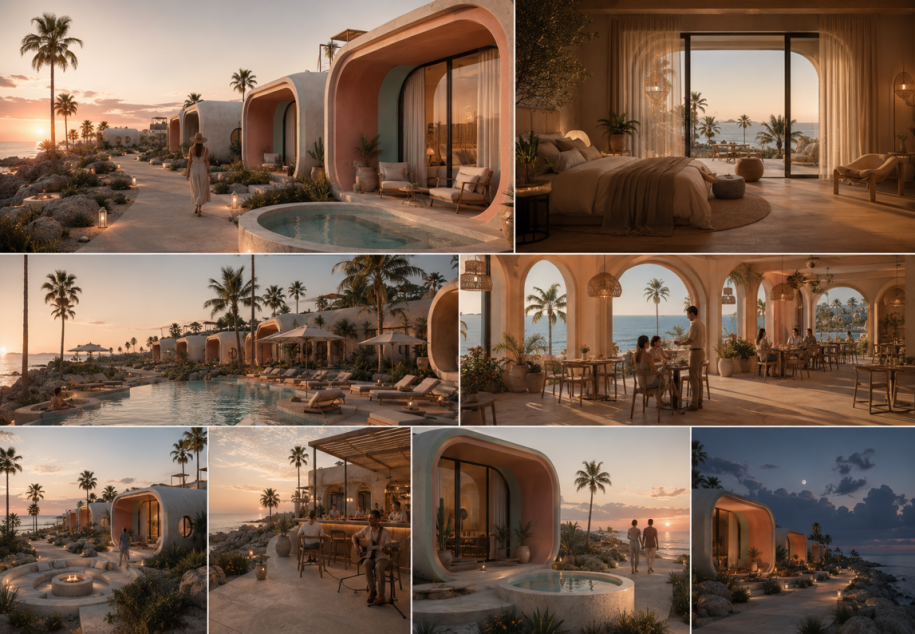
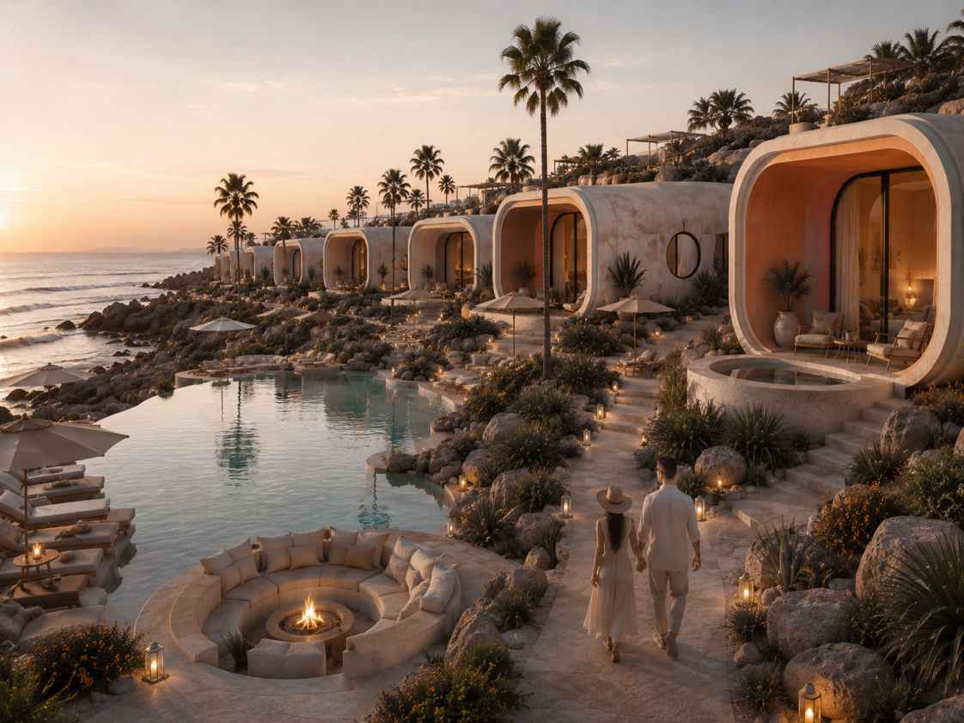
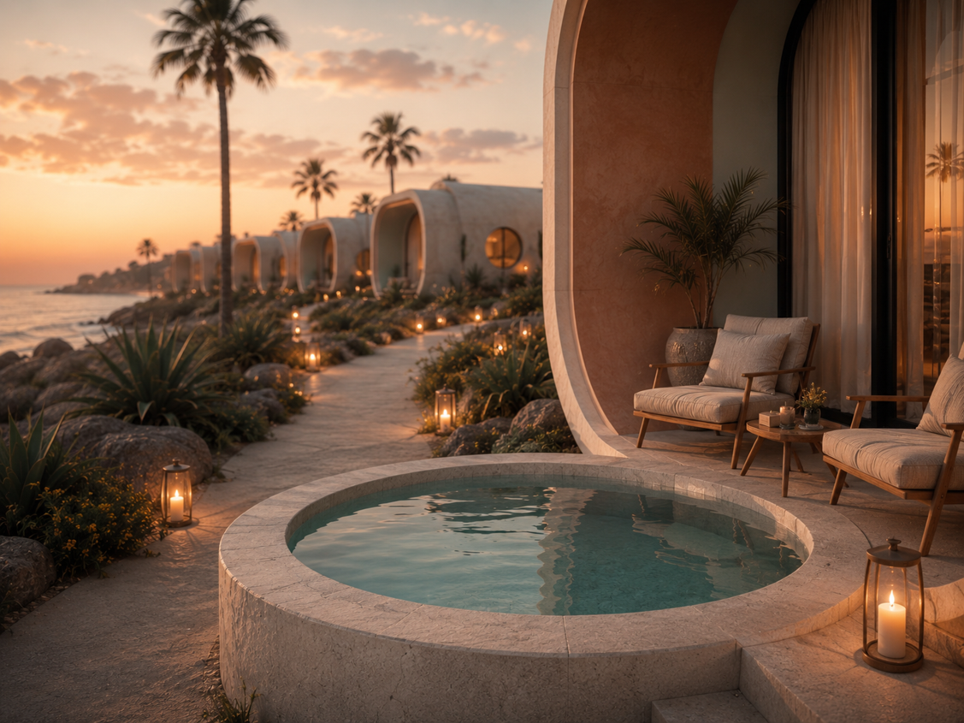
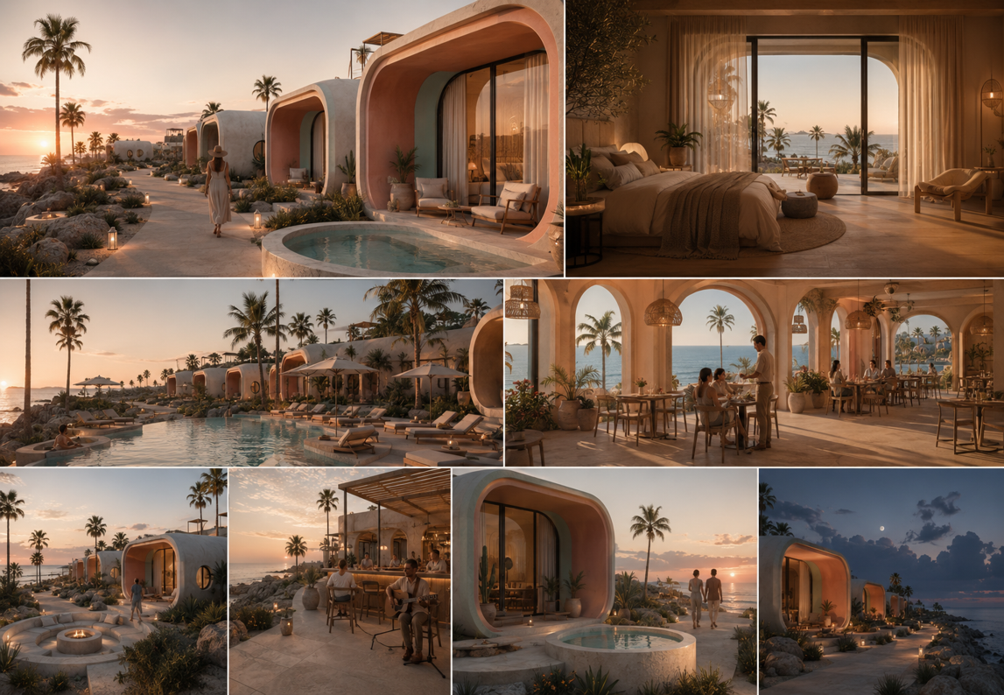
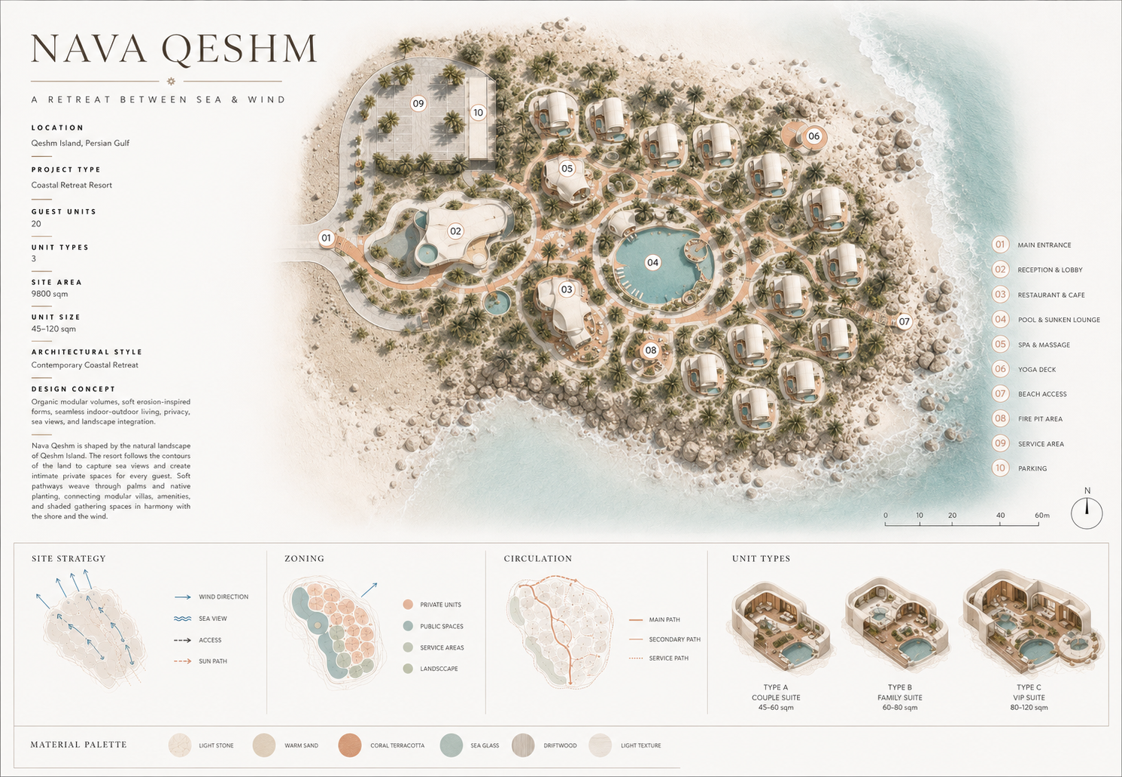
NAVA QESHM is conceived as an immersive coastal retreat that explores the relationship between architecture, landscape, and the sea through a collection of organically shaped villas integrated into the natural character of Qeshm Island.
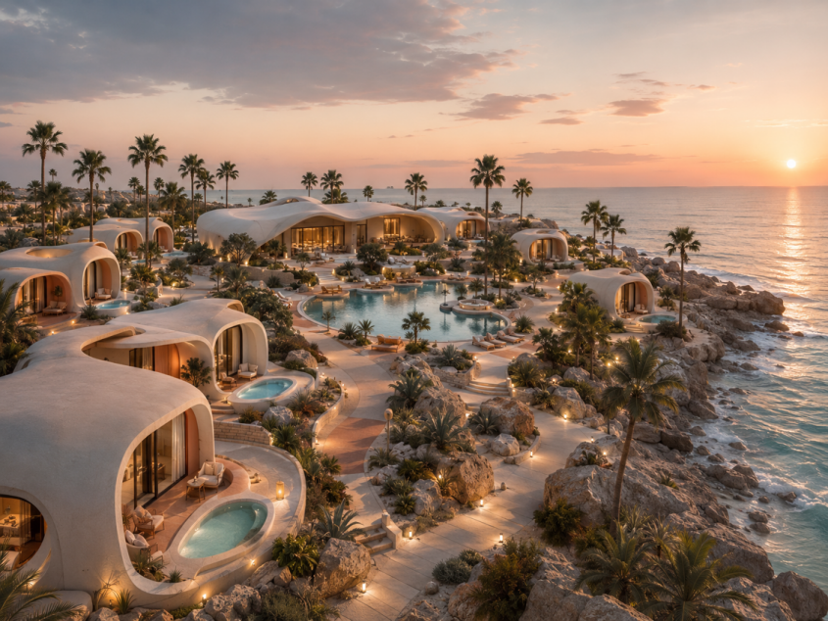
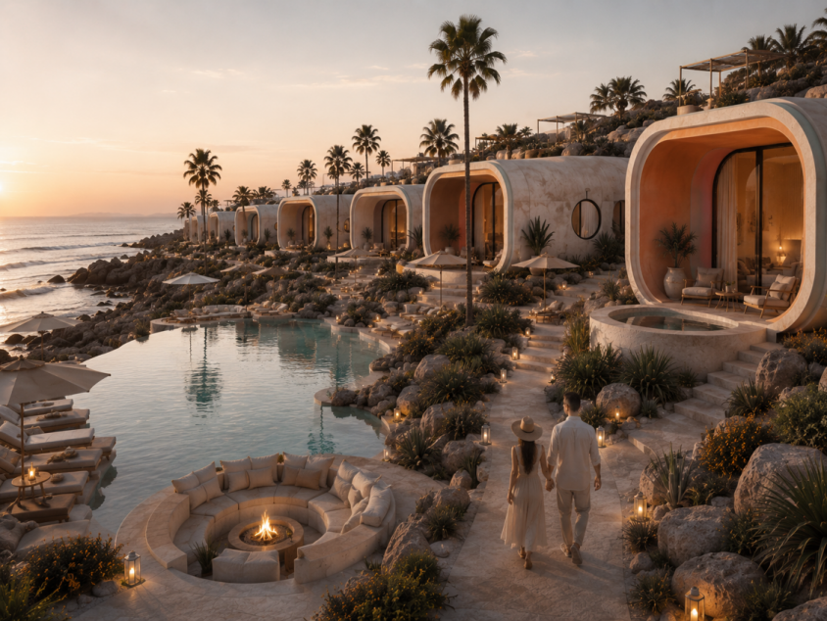
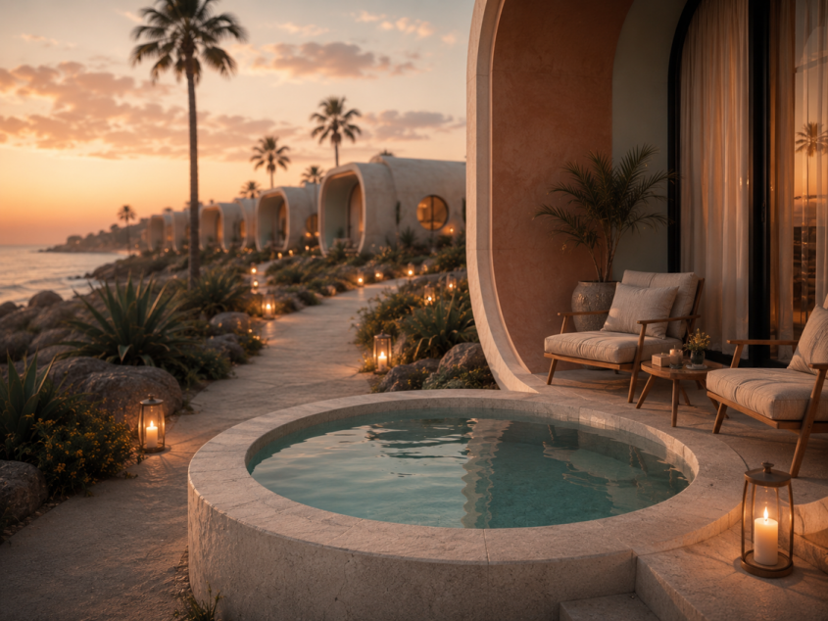
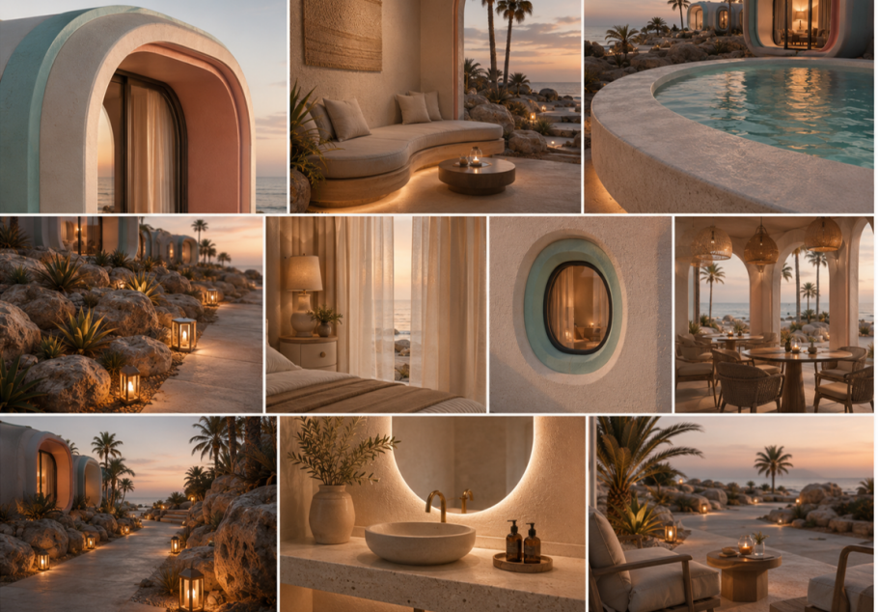
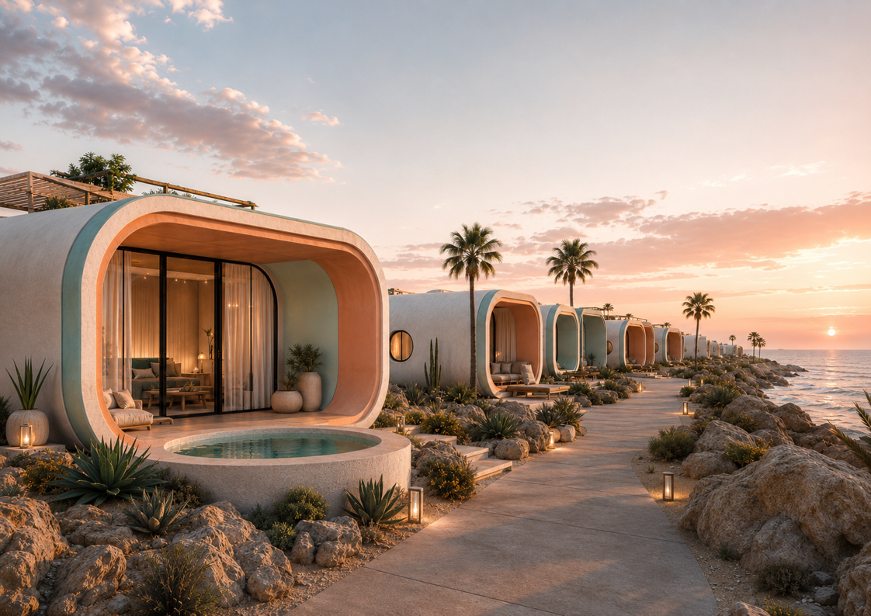
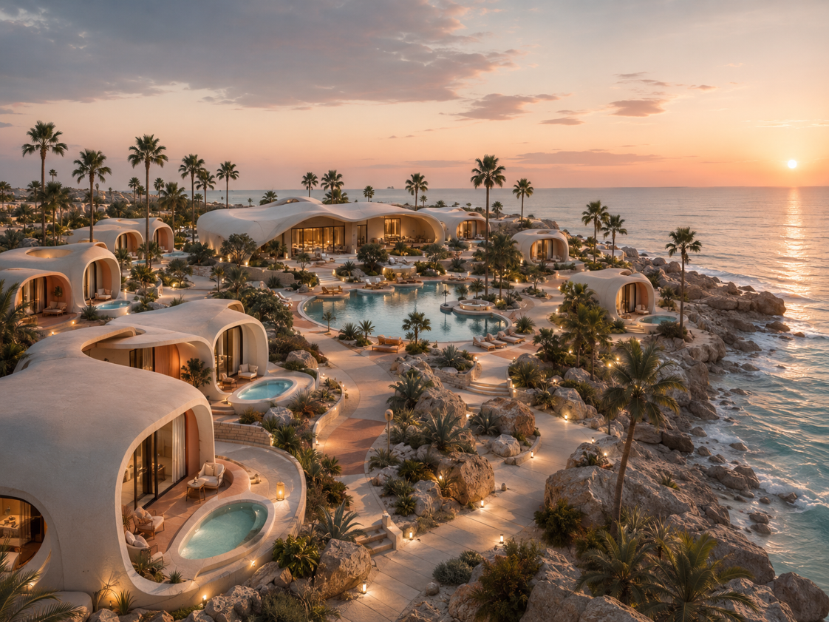
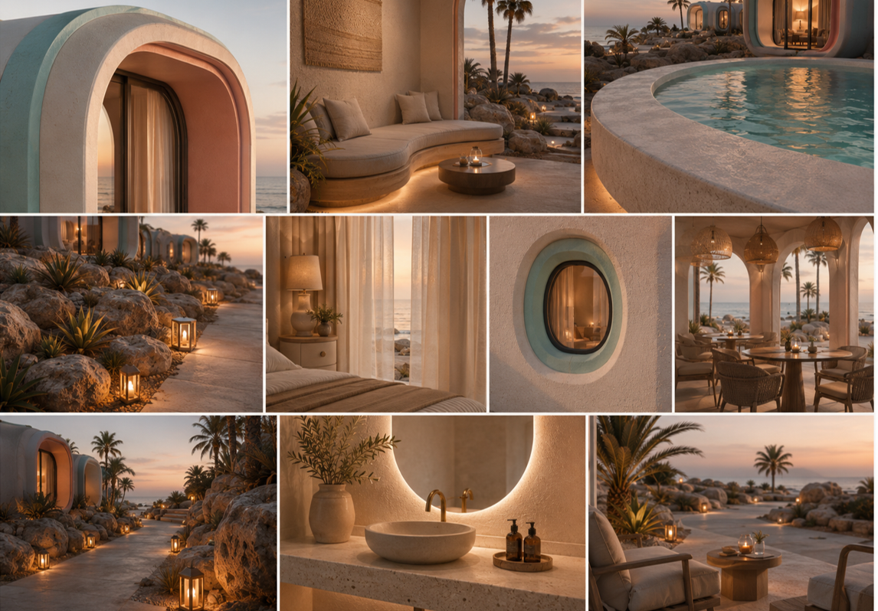
The architectural language is defined by soft, continuous forms and sculptural volumes, inspired by the fluidity of the coastline and the geological landscape of the island. Rather than appearing as isolated buildings, the villas are arranged as part of a unified landscape composition, emerging naturally among rock formations, native vegetation, water features, and pedestrian paths.
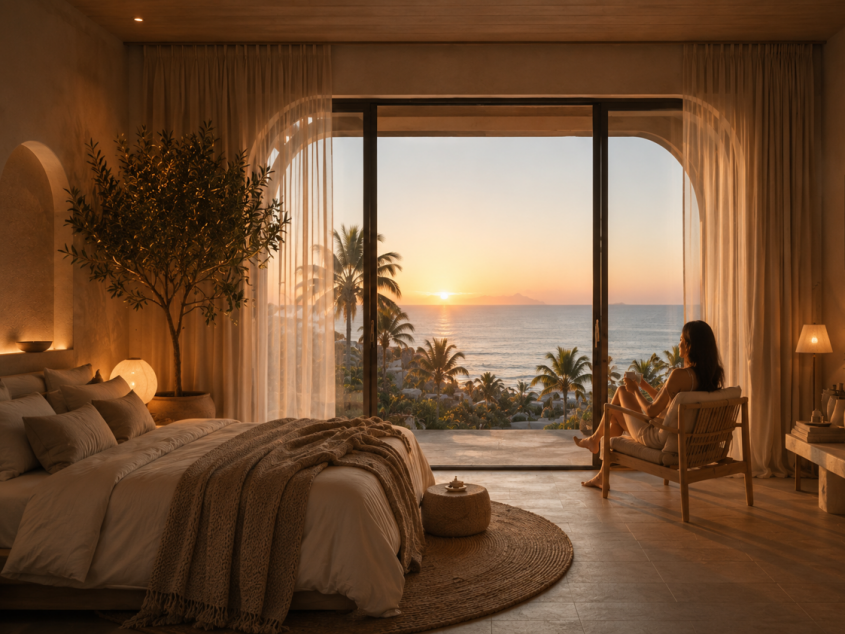
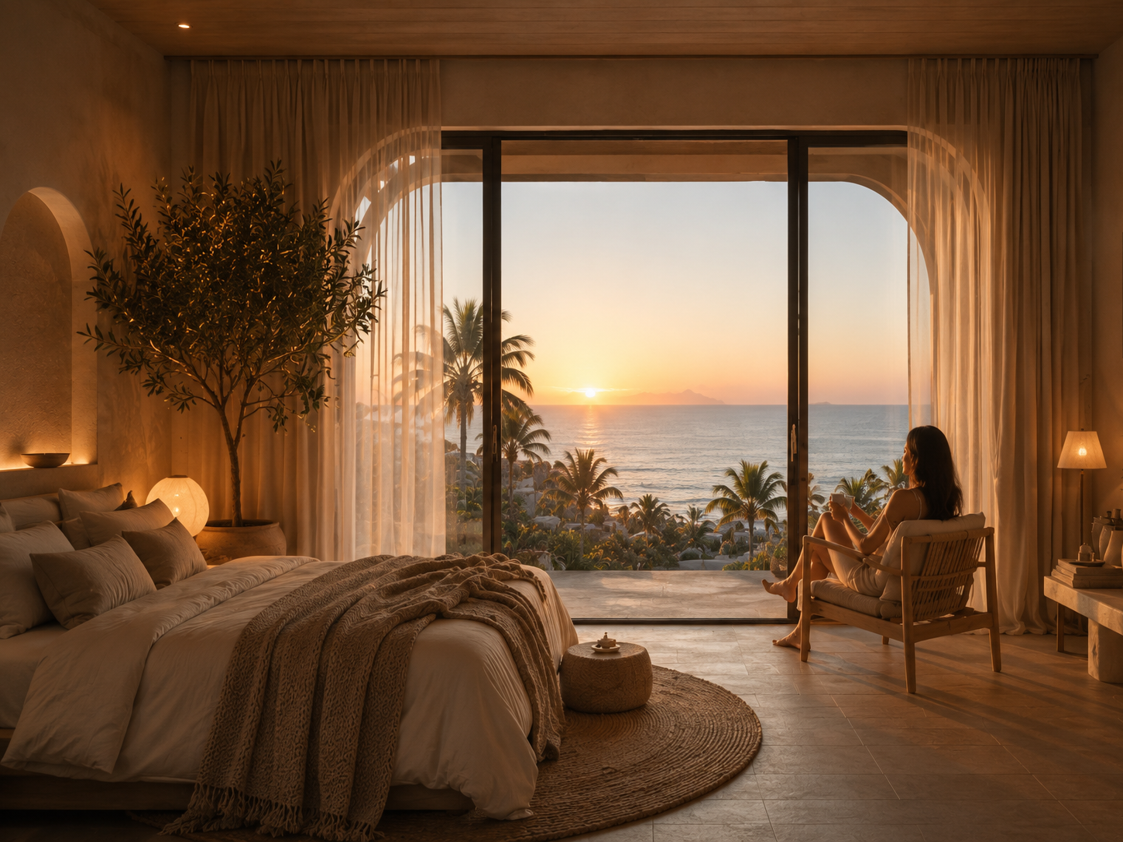
Each villa is carefully oriented to maximize privacy, natural light, and views toward the sea. Large openings, recessed terraces, private pools, and shaded outdoor spaces create a seamless transition between interior and exterior living.
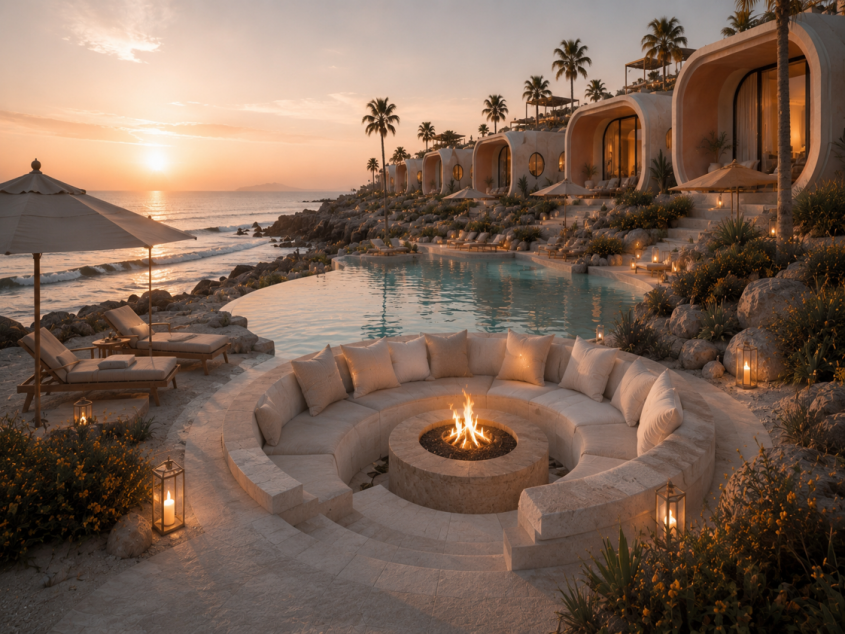
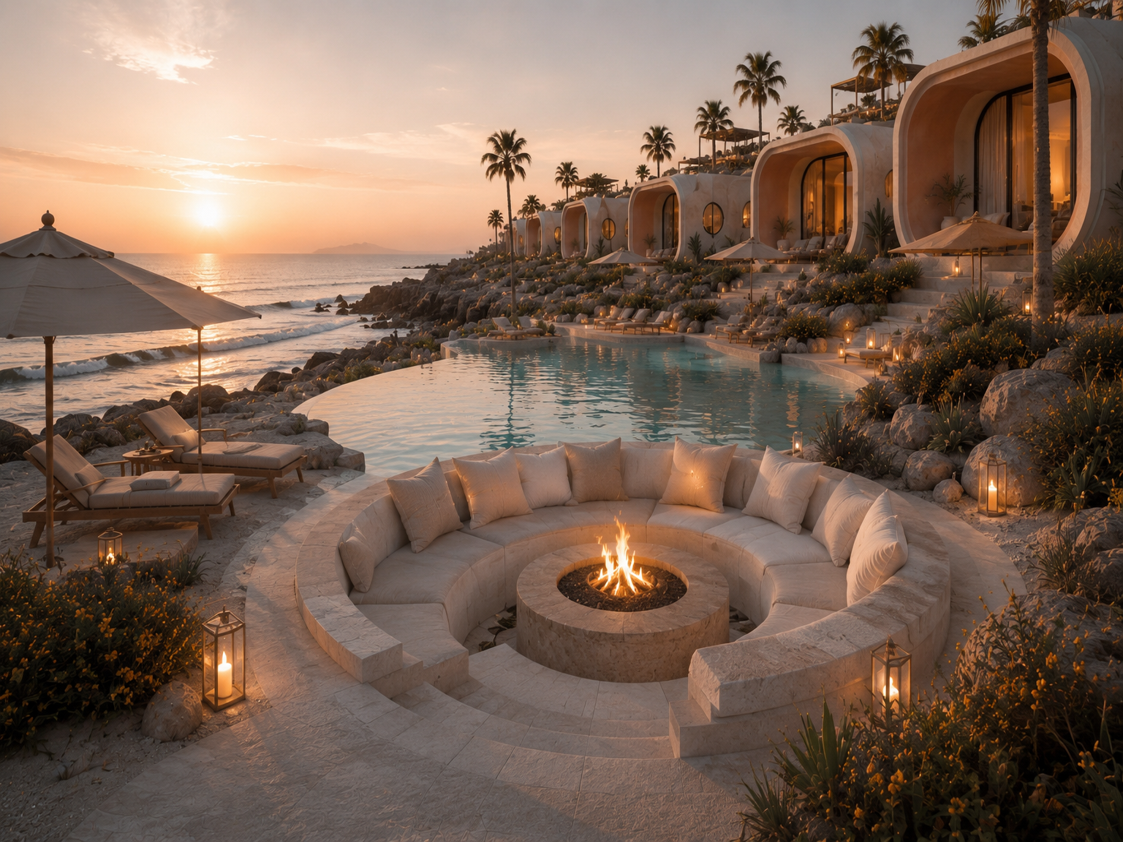
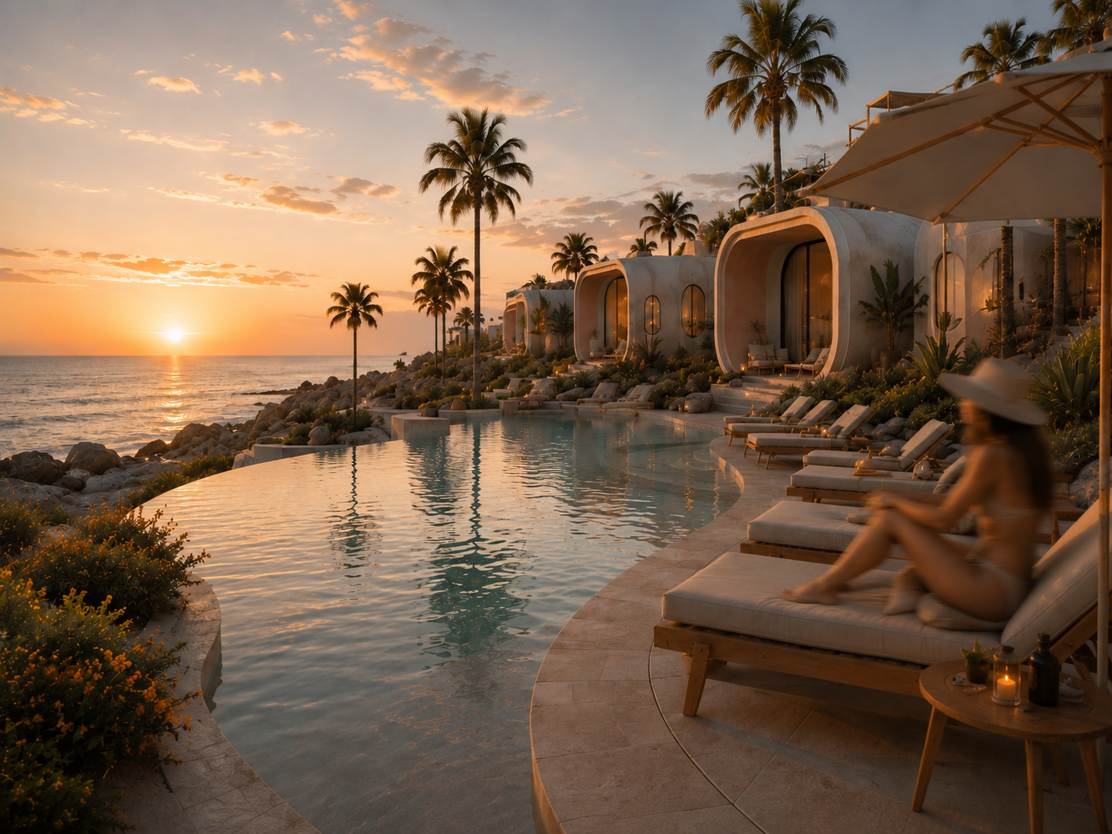
At the heart of the development, a central pool and shared leisure areas create a social focal point, while a network of landscaped pathways connects the individual residences and communal spaces.
A restrained palette of warm, natural tones allows the architecture to blend harmoniously with its coastal setting. At sunset, integrated architectural lighting highlights the flowing geometry of the buildings and enhances the textures of the surrounding landscape.
NAVA QESHM is envisioned as a distinctive hospitality destination where organic architecture, water, landscape, and the Persian Gulf come together to create a calm, luxurious, and memorable experience.