SAADAT ABAD
Project: SAADAT ABAD
Client: Bakhtiari
Date: 2022
Location: Saadat Abad, Tehran, Iran
Area: 600 sqm
Scope Of Work: Architecture Design, Interior Design, Facade Design, Landscape Design, 3D Visualization
Materials: Azna Slab, Exposed Concrete, Glass, Greenery Defines
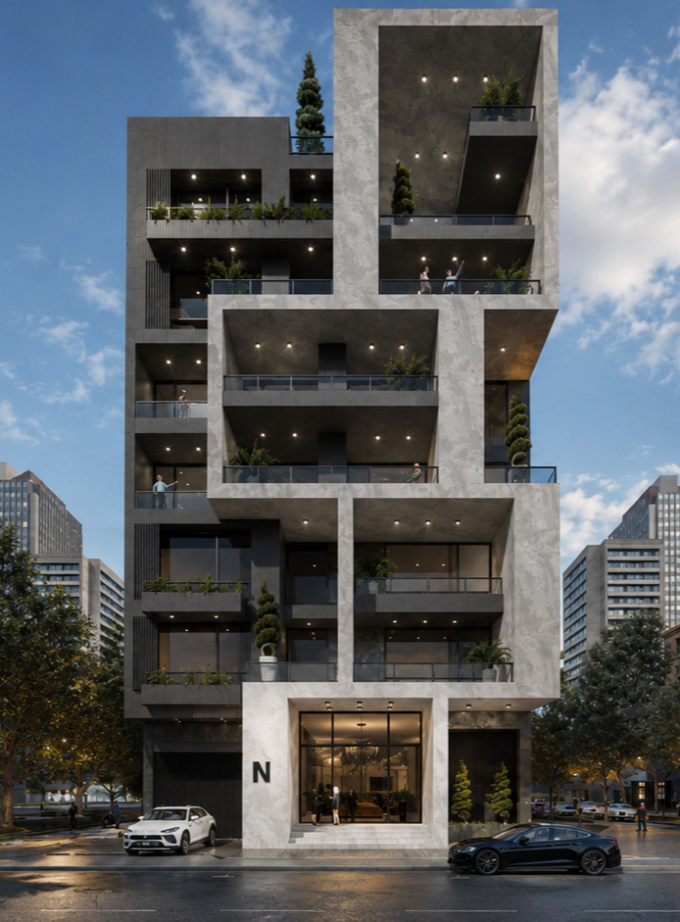
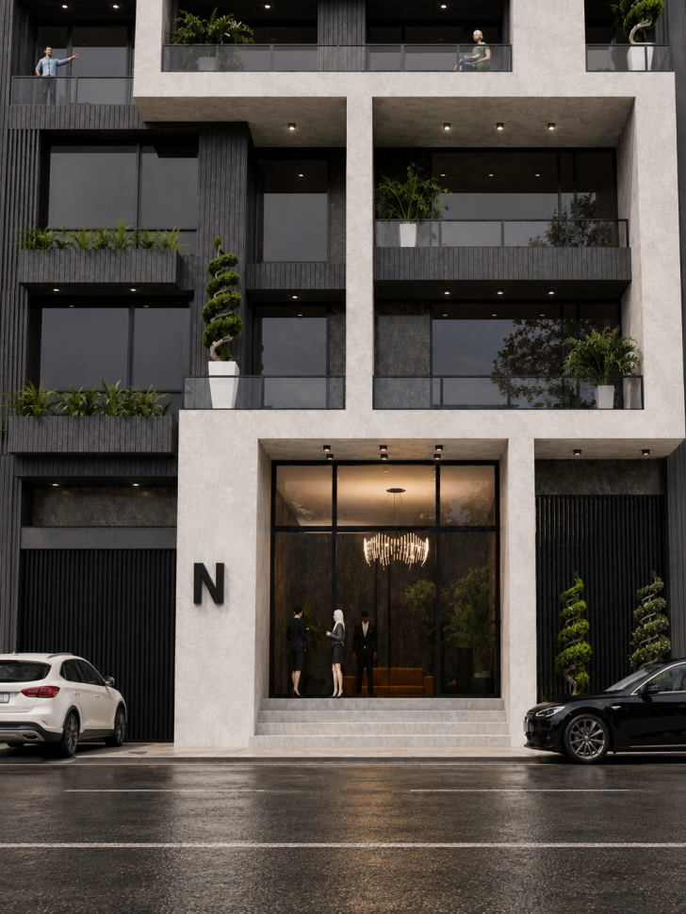
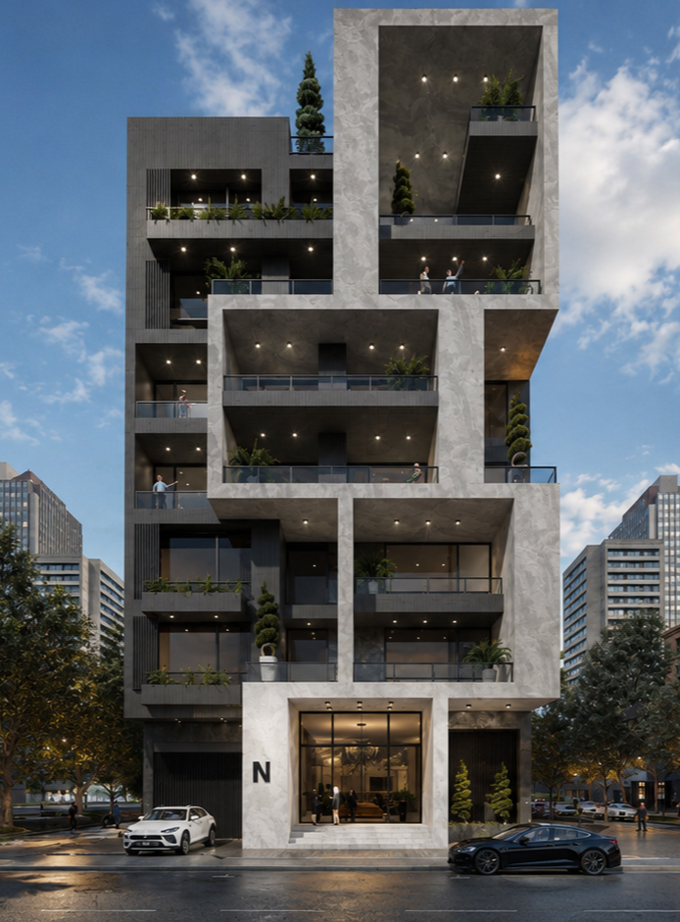
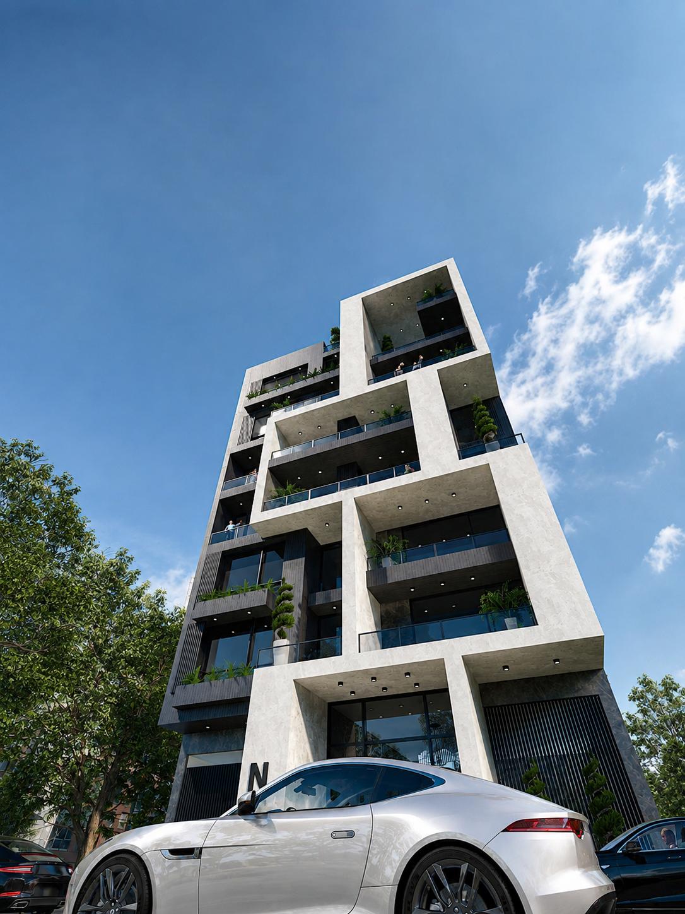
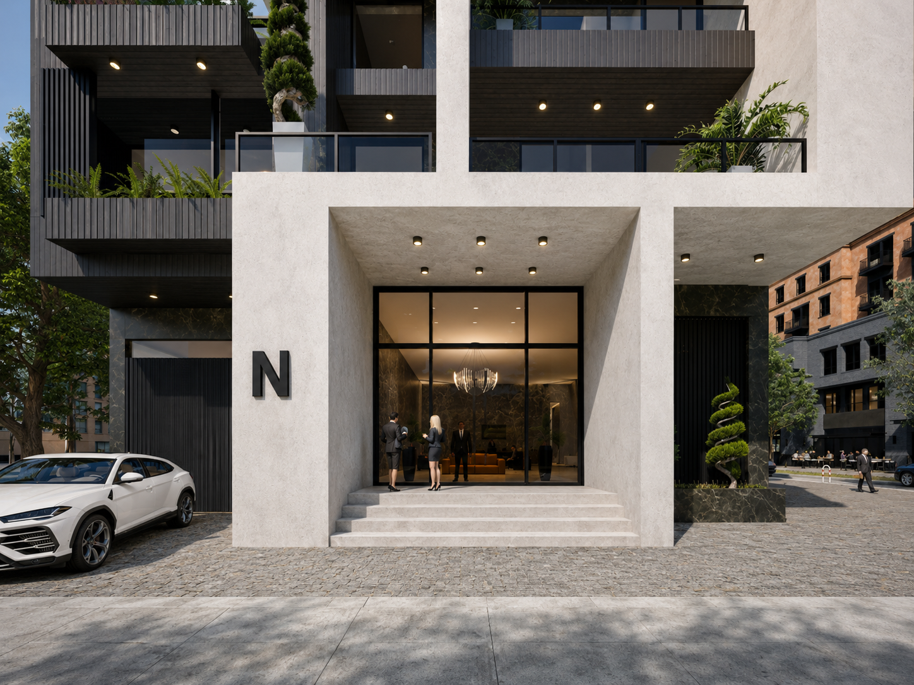
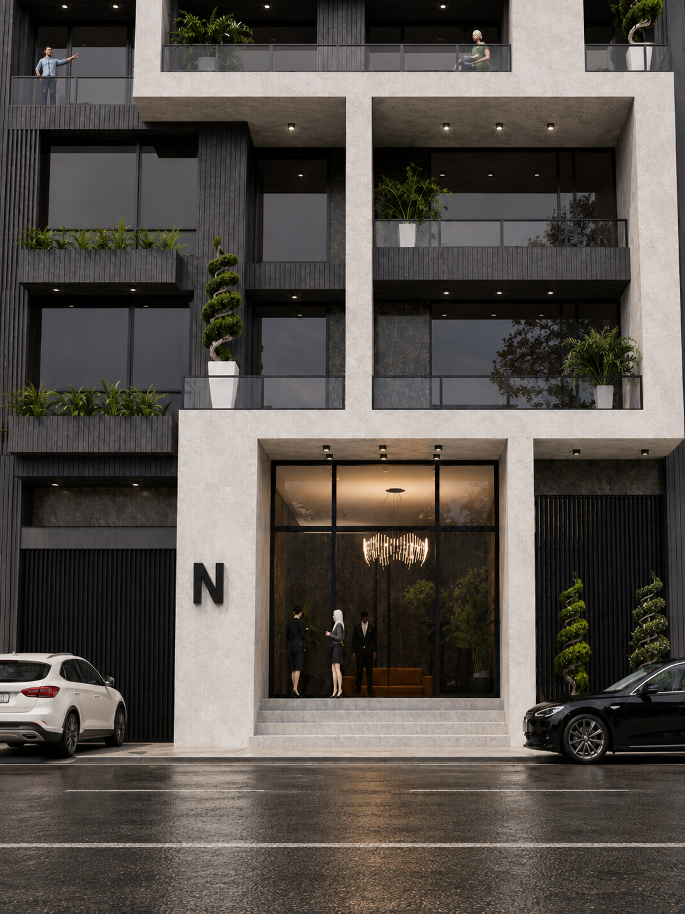
This residential project in Saadat Abad, Tehran, is designed with the aim of creating a calm, luxurious, and contemporary living environment. The design focuses on a balanced relationship between privacy, natural light, and outdoor spaces, offering a refined urban living experience.
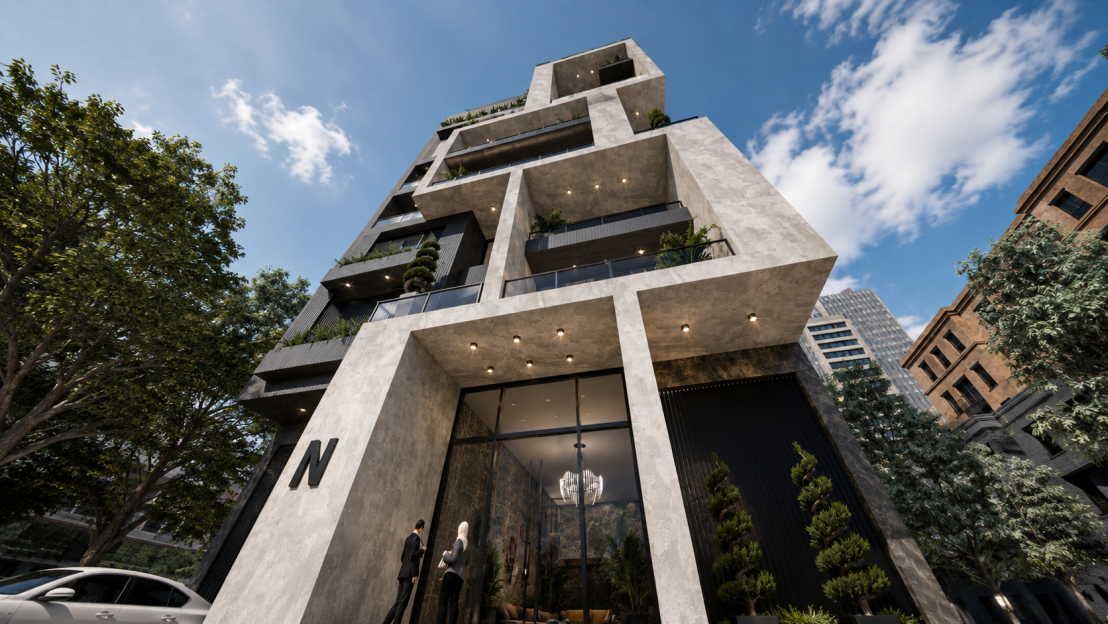
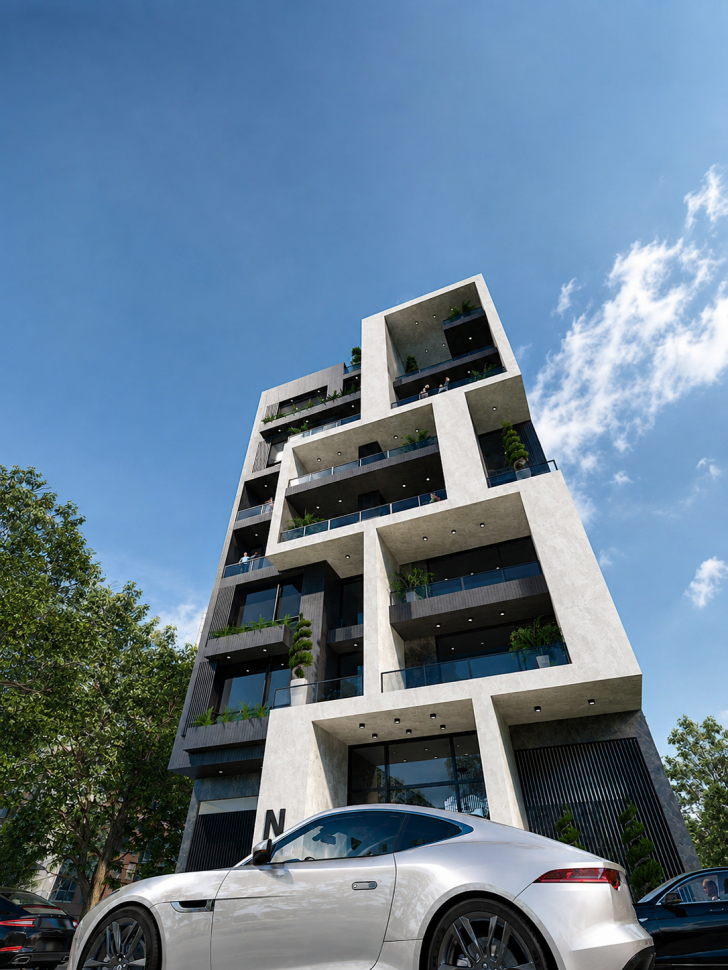
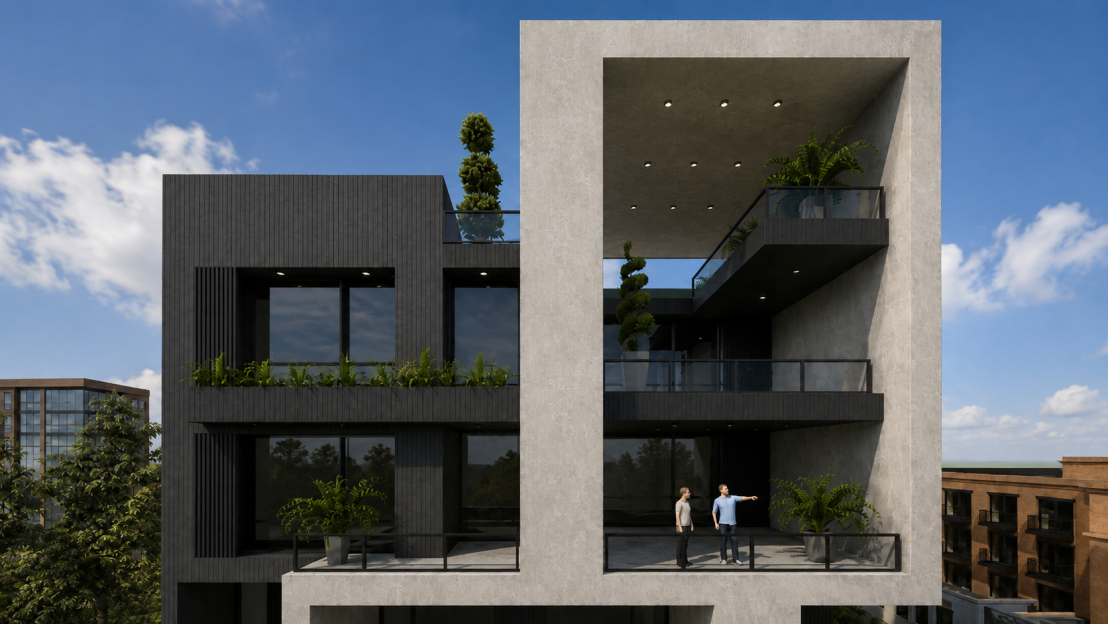
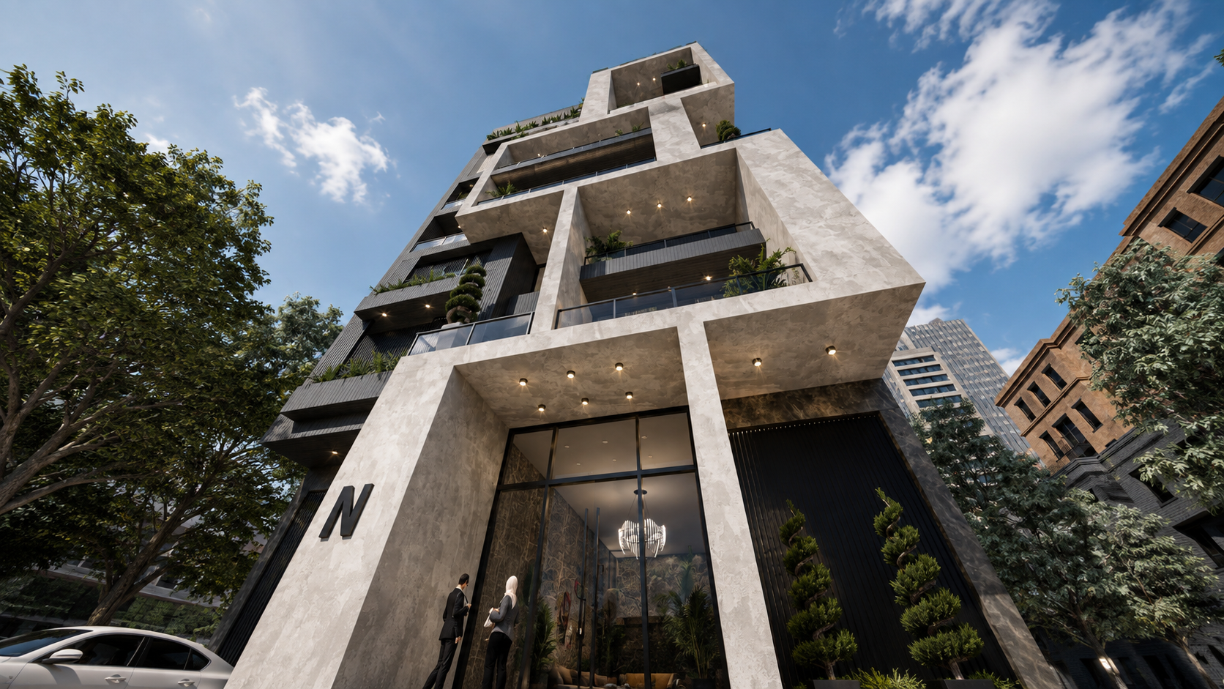
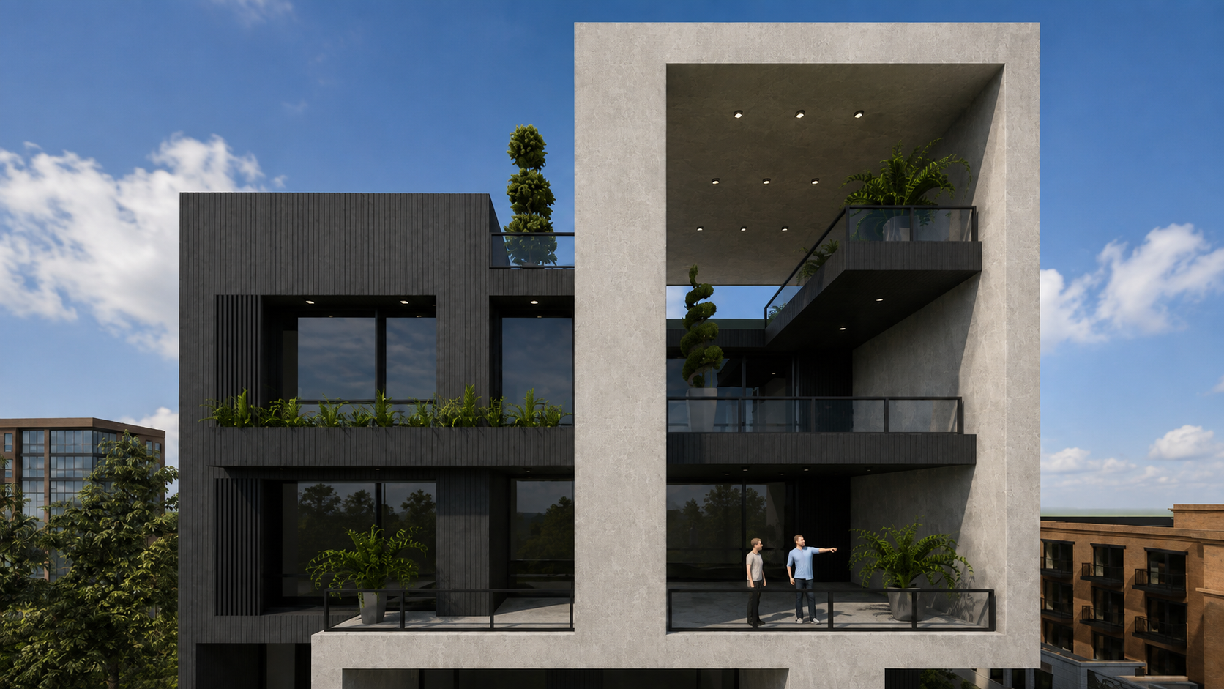
The architectural concept is developed around pure geometric volumes, deep terraces, and integrated green spaces. The recessed balconies create shaded semi-open areas while enhancing privacy and providing residents with a stronger connection to nature and the surrounding urban landscape.
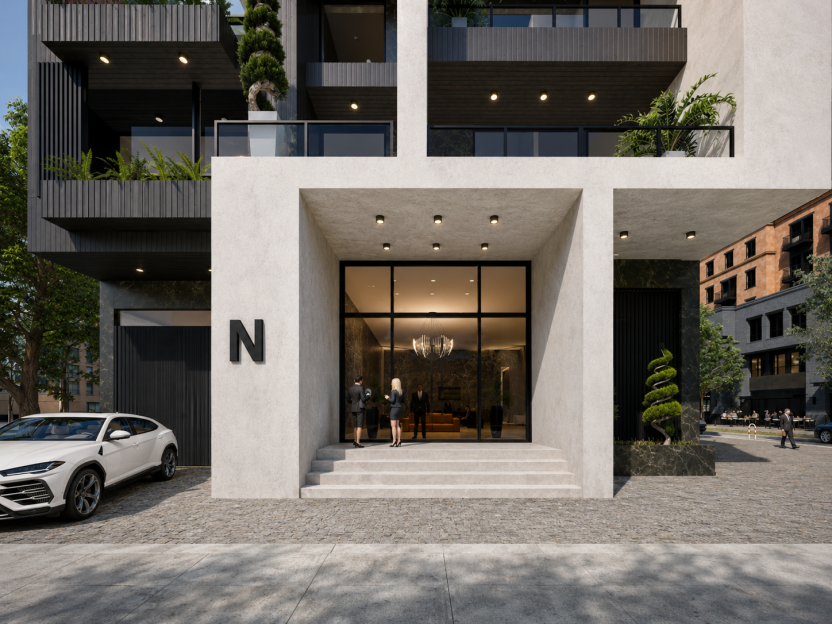
A carefully selected material palette of stone, exposed concrete, glass, and greenery defines the identity of the building, creating a timeless and minimalist façade. The combination of solid and transparent elements establishes a dialogue between architectural form and natural light, resulting in a modern residence with a distinctive character.