Vitry-Studio
Project: Studio Office Renovation
Location: Shahrak-e Gharb, Tehran, Iran
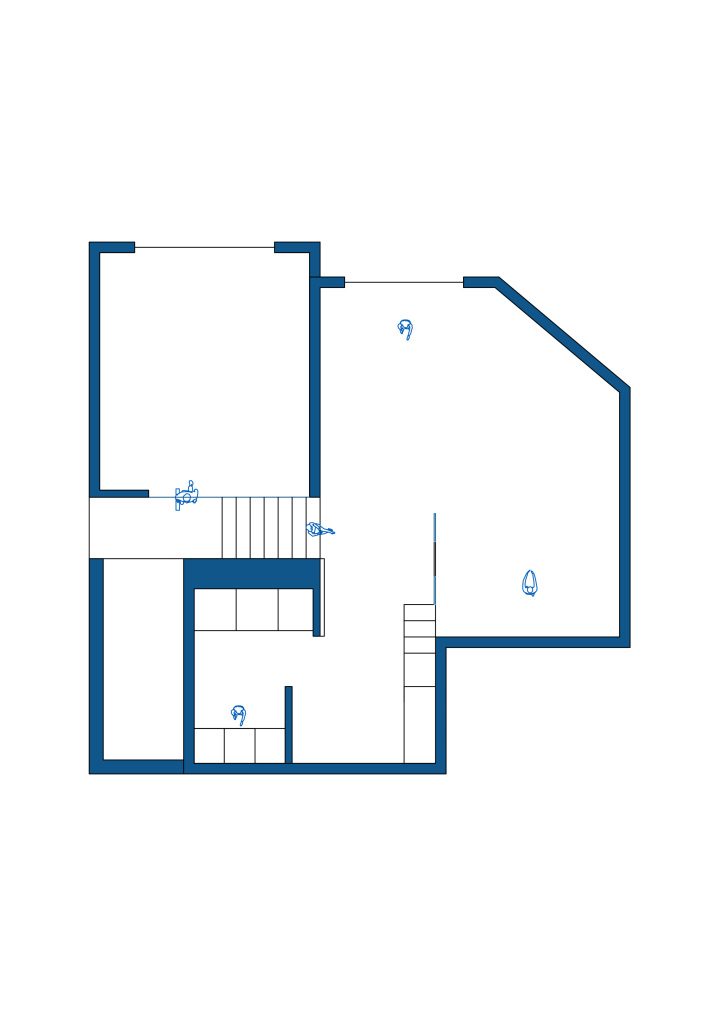
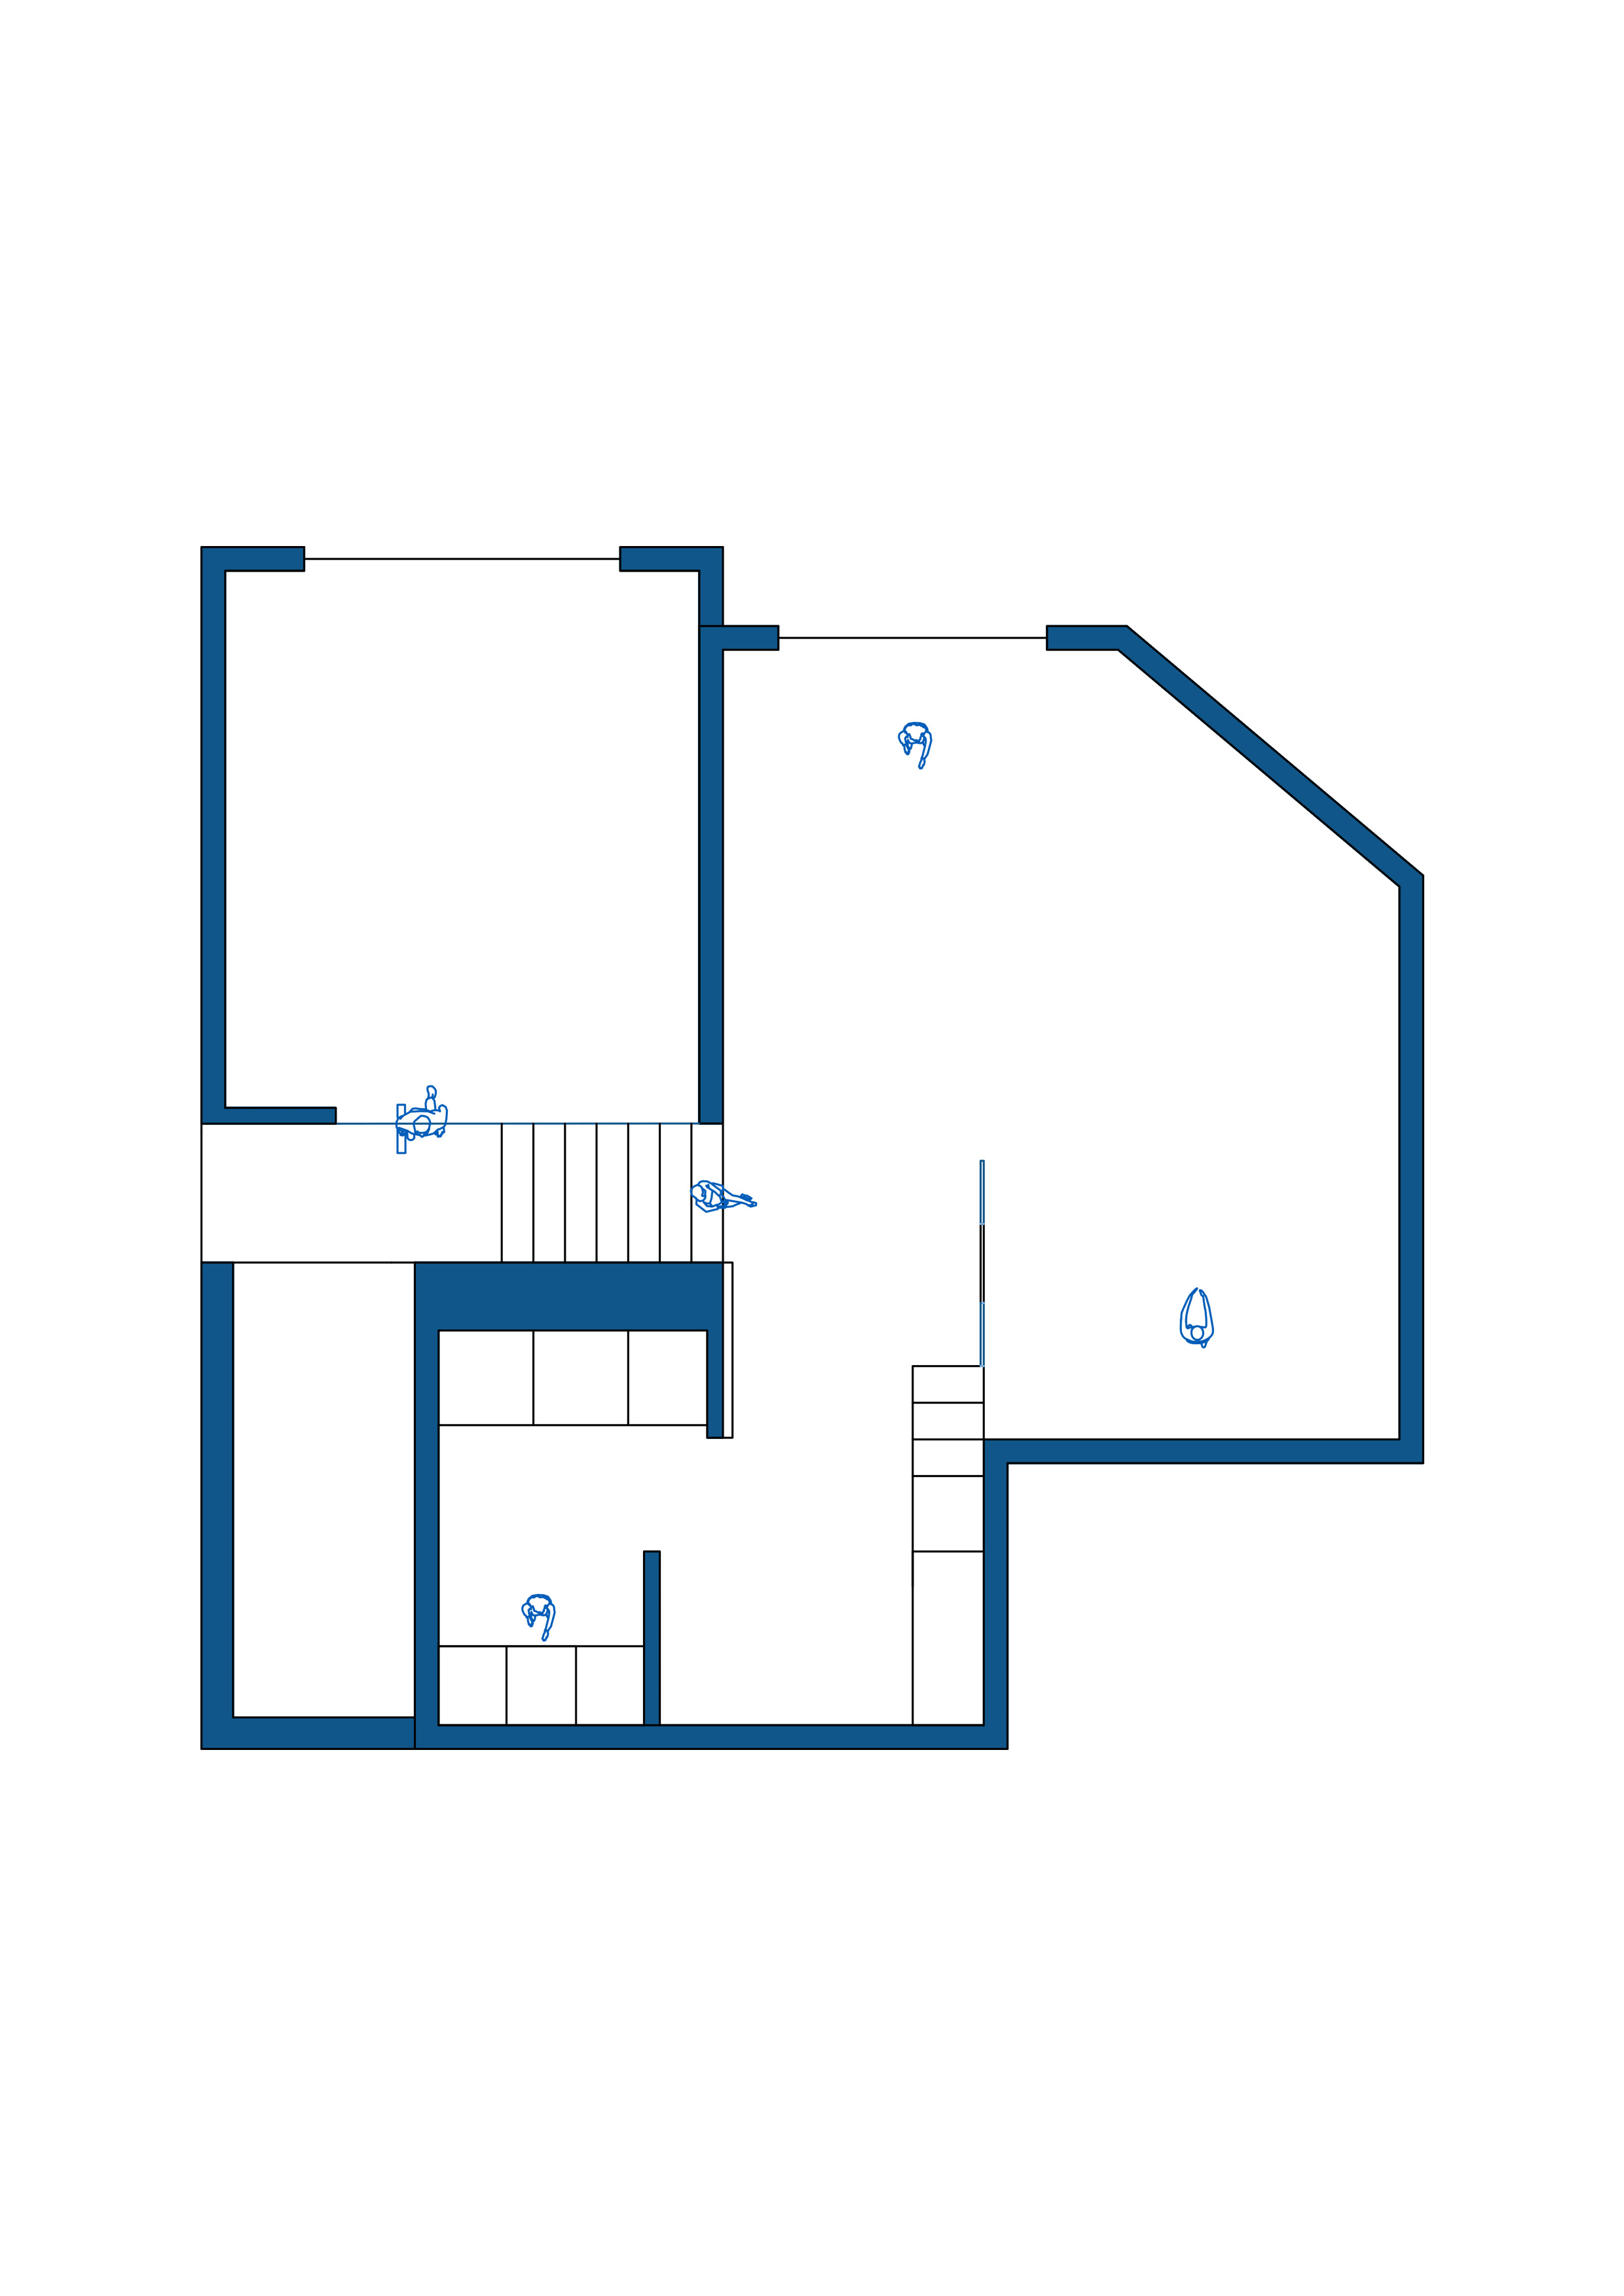
Area: 54 sqm (Ground Floor 11 sqm + Basement 43 sqm)
Scope: Interior Design & Renovation
Services: Design, Renovation, Execution
Materials: Parquet Flooring, Acrylic Paint
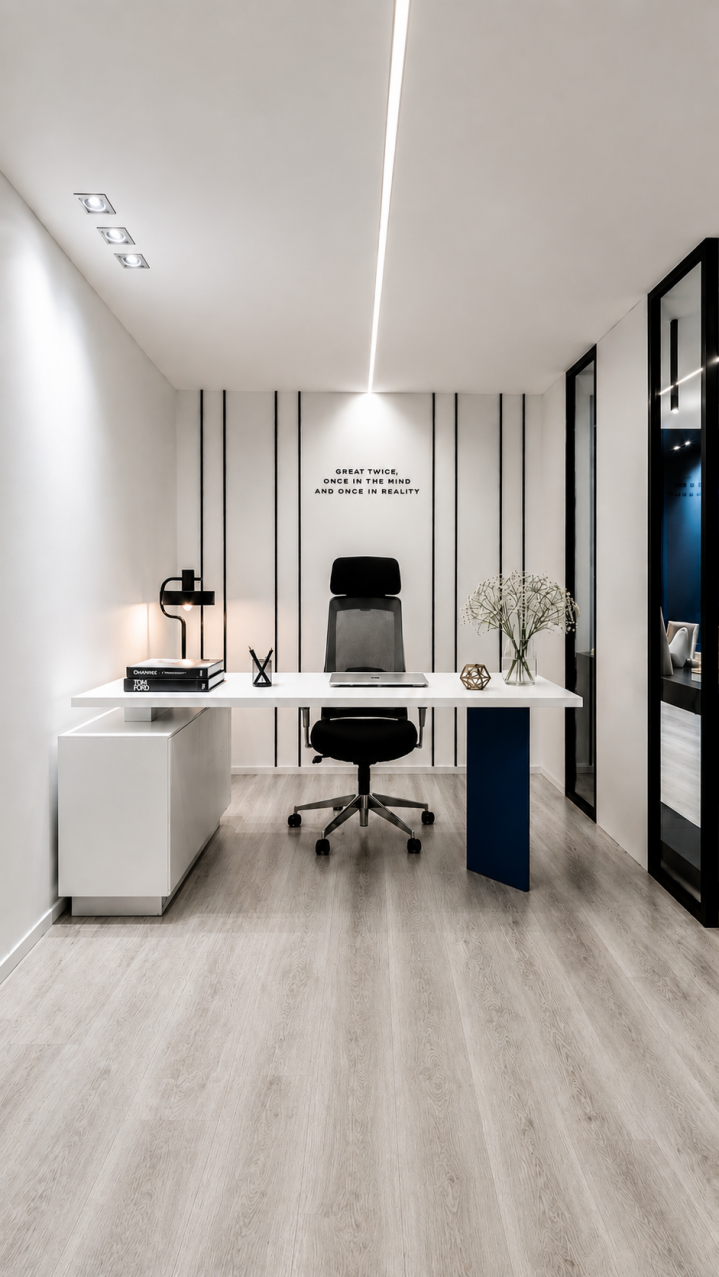
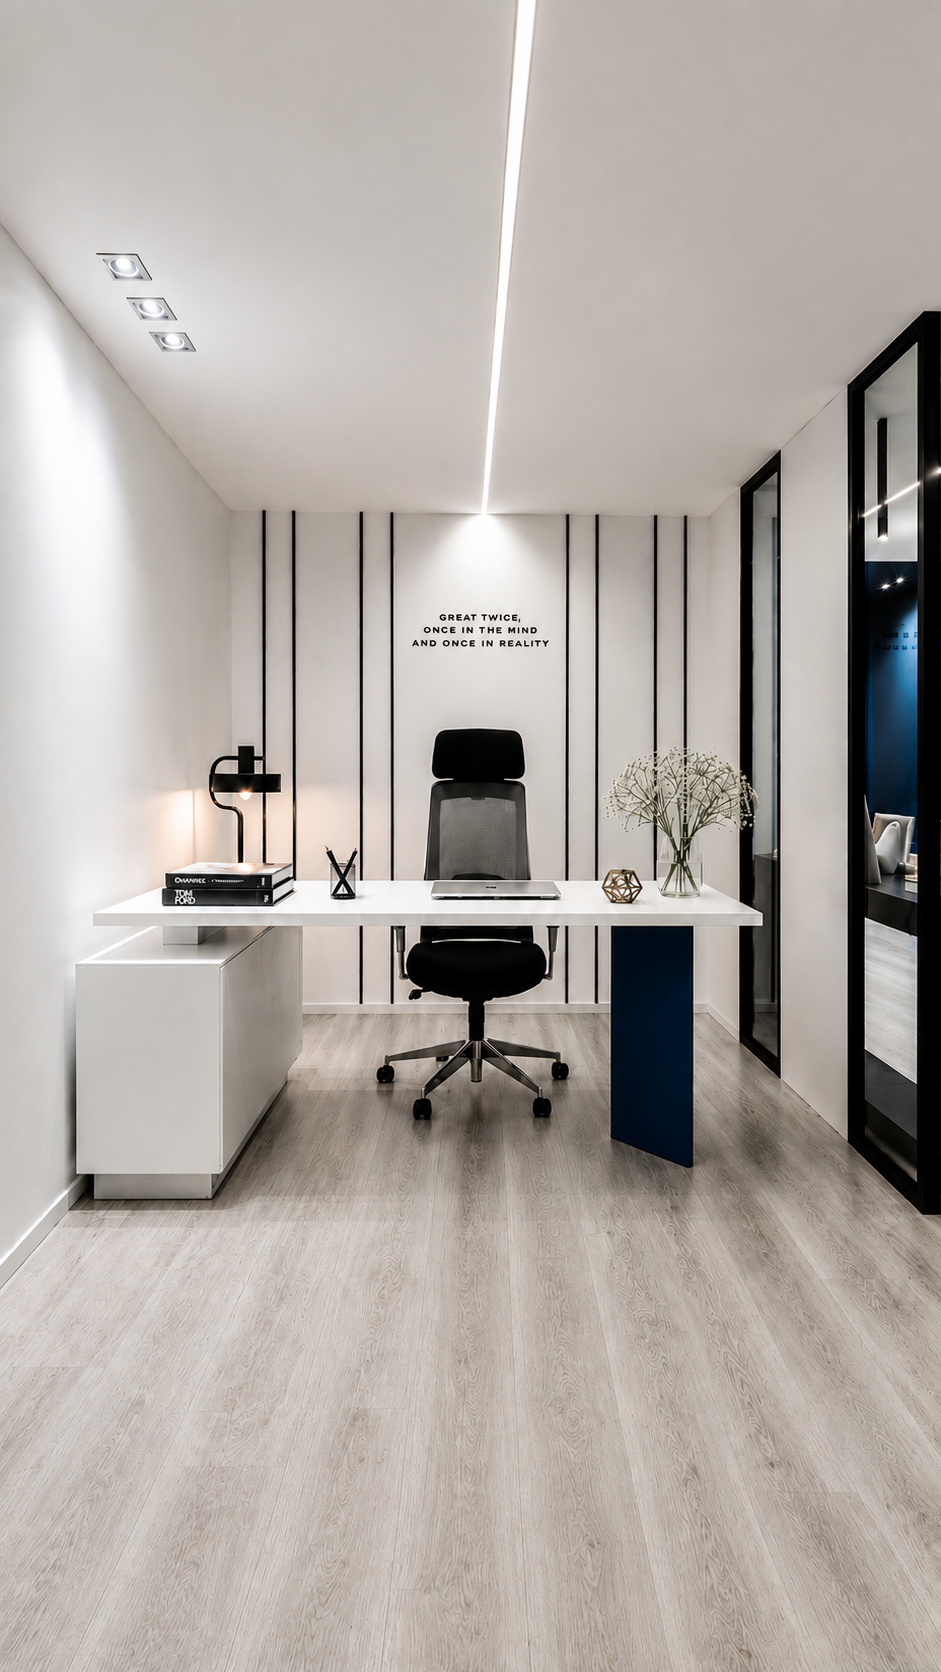
Our studio office renovation project in Shahrak-e Gharb, Tehran, reimagines an old residential unit as a contemporary architecture workspace. The ground floor (11 sqm) and basement (43 sqm) were carefully designed to accommodate dedicated areas for staff, meetings, management, reception, and a kitchenette. Warm parquet flooring and acrylic finishes create a modern yet welcoming atmosphere, while our brand color is subtly integrated throughout the interior to strengthen the studio’s identity.
One of the project’s main challenges was the limited ceiling height, combined with multiple irregular and broken wall surfaces inherited from the existing structure. To preserve the sense of openness while working within these constraints, we incorporated linear lighting and redesigned the uneven walls using gypsum board (drywall) systems, achieving clean and cohesive architectural lines without compromising the limited space.
Another significant challenge was the mechanical room located adjacent to the workspace. To ensure a quiet and comfortable working environment, the walls were acoustically insulated with fiberglass wool, effectively minimizing noise transmission and improving the overall acoustic performance of the office.