Tisha-Villa
project: Tisha Villa
Location: Kish Island, Iran
Area: 978 sqm Site Area | 260 sqm Built Area
Scope: Architecture & Interior Design
Services: Concept Design, Architectural Planning, Façade Design, Landscape Integration, 3D Visualization
Materials: White Render, Glass Façade, Natural Stone, Concrete, Metal Elements
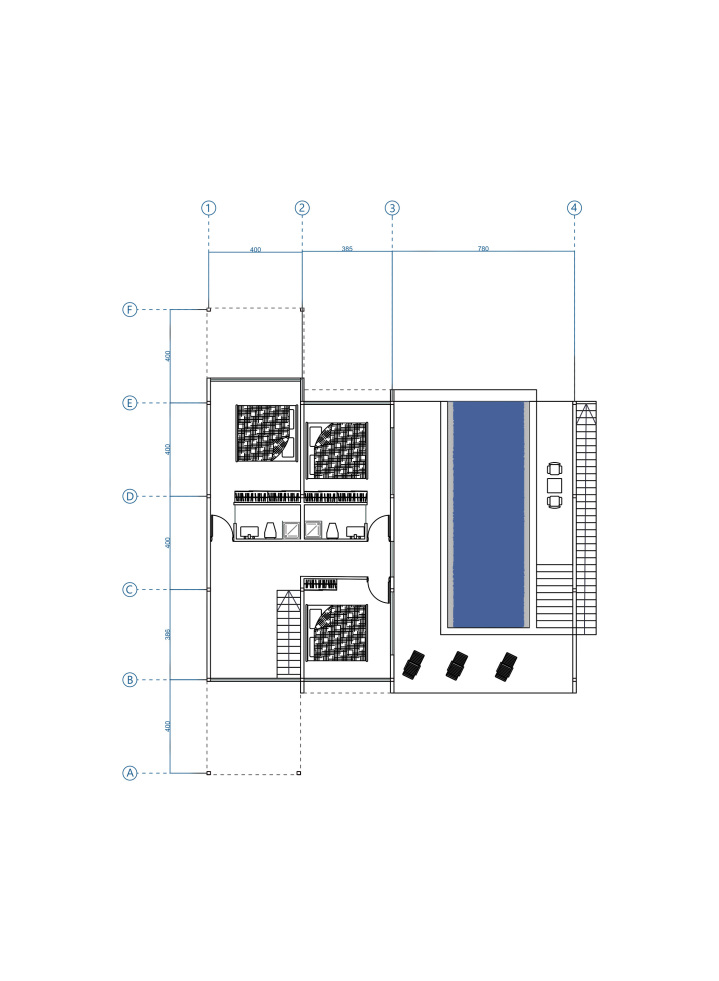
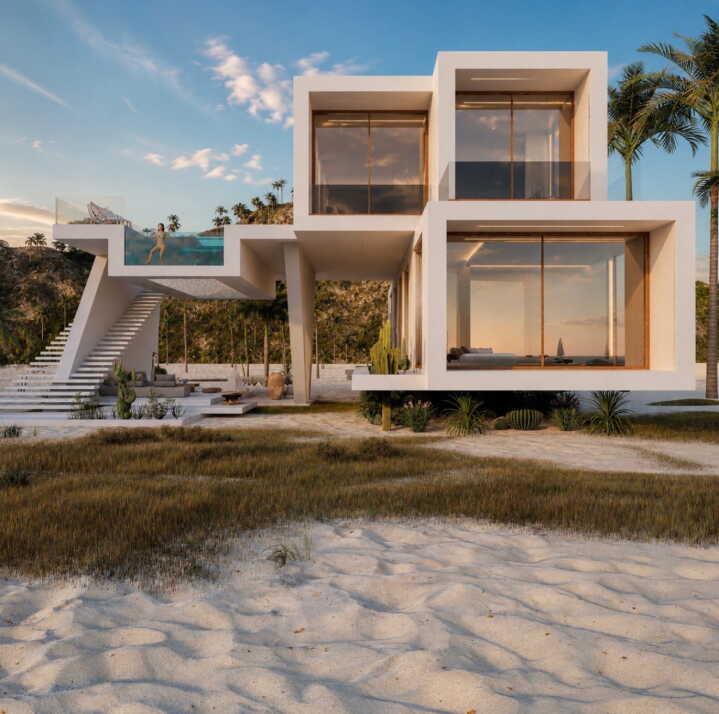
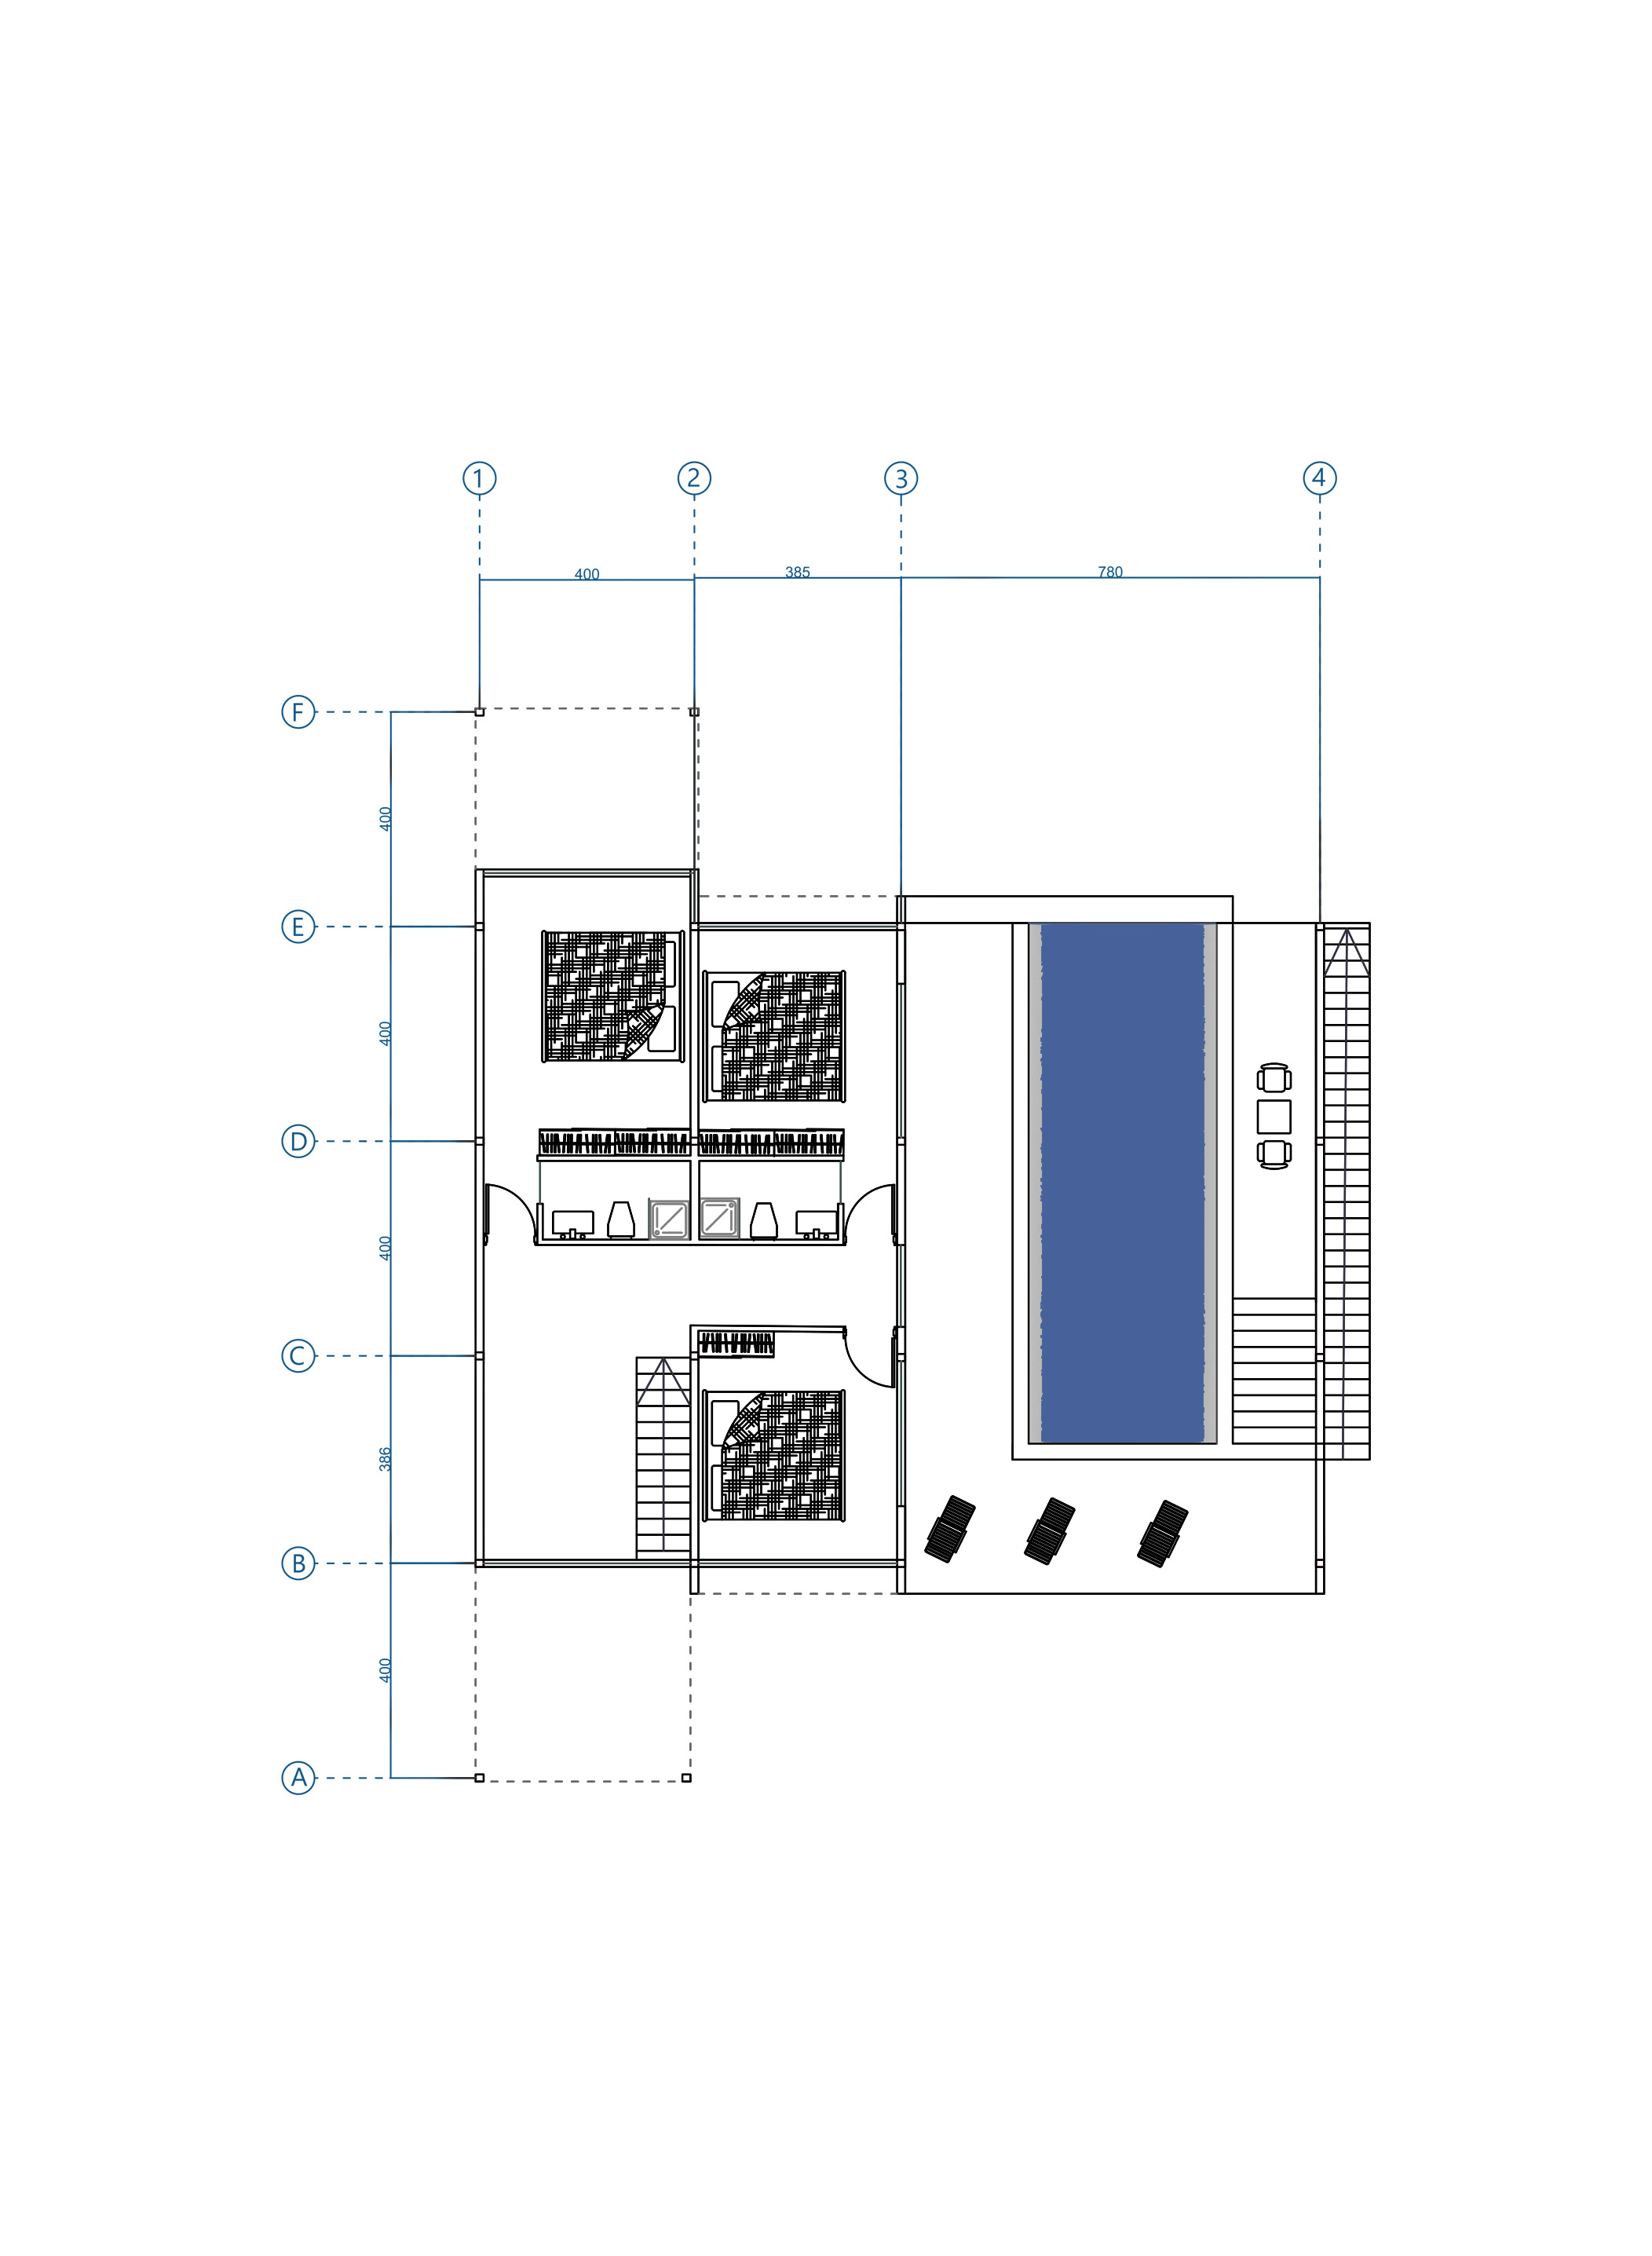
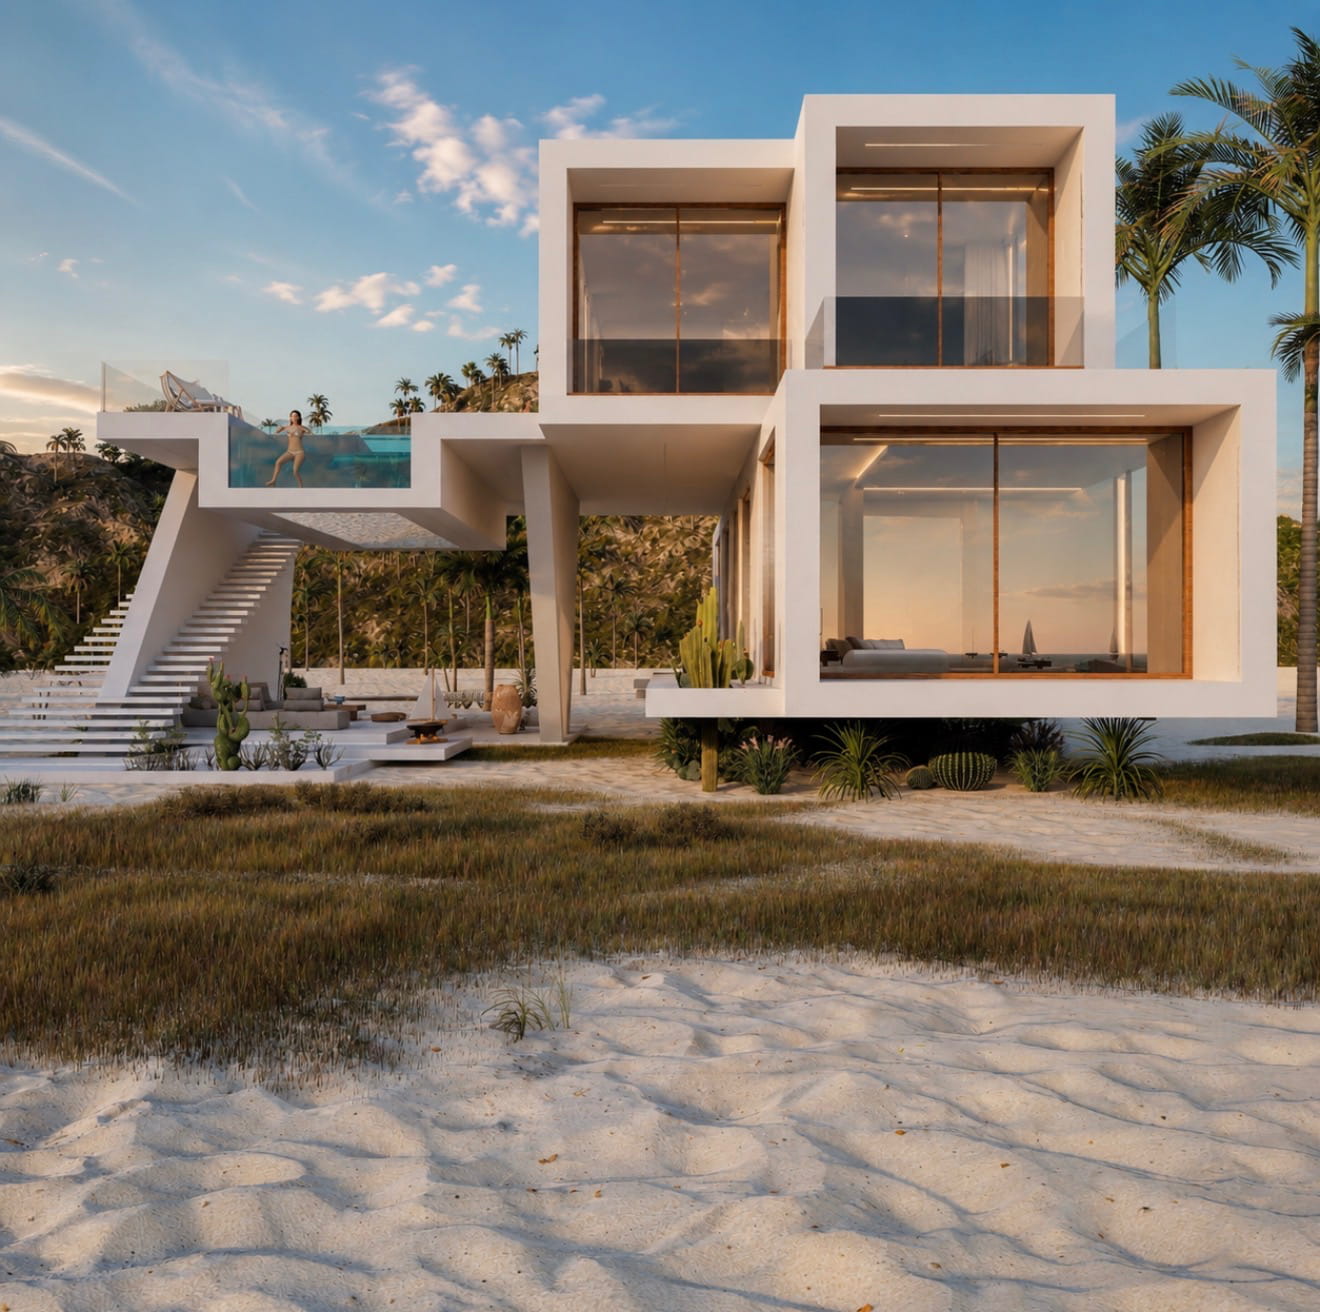
Tisha Villa is a contemporary residential design project located on Kish Island, Iran. Designed on a 978 sqm site, the villa has a total built-up area of 260 sqm across two levels, with 160 sqm on the ground floor and 100 sqm on the upper floor. The project features clean architectural lines, expansive glass façades, and a minimalist white exterior that blends harmoniously with the island’s natural landscape.
One of the villa’s defining features is its open-air swimming pool, positioned on the upper level to maximize privacy, natural light, and panoramic views. The overall architectural concept emphasizes openness, seamless indoor-outdoor connections, and a refined modern aesthetic.
The project is named “Tisha,” a Sanskrit word chosen as a tribute to the client’s Indian wife. While the architectural design was fully completed, the interior design phase was postponed due to the outbreak of war. The proposed interior concept was inspired by Asian design principles, featuring warm yellow and orange tones, natural wood flooring, and a calm, welcoming atmosphere that would complement the villa’s contemporary architecture.