Velenjak-1
Project: Velenjak Apartment
Location: Velenjak, Tehran, Iran
Area: 260 sqm
Scope: Interior Design
Services: Interior Concept Design, Space Planning, Material Selection, Lighting Design, Furniture Layout, Custom Feature Design
Materials: Natural Wood, Stone, Marble, Metal Accents, Glass, Neutral Finishes
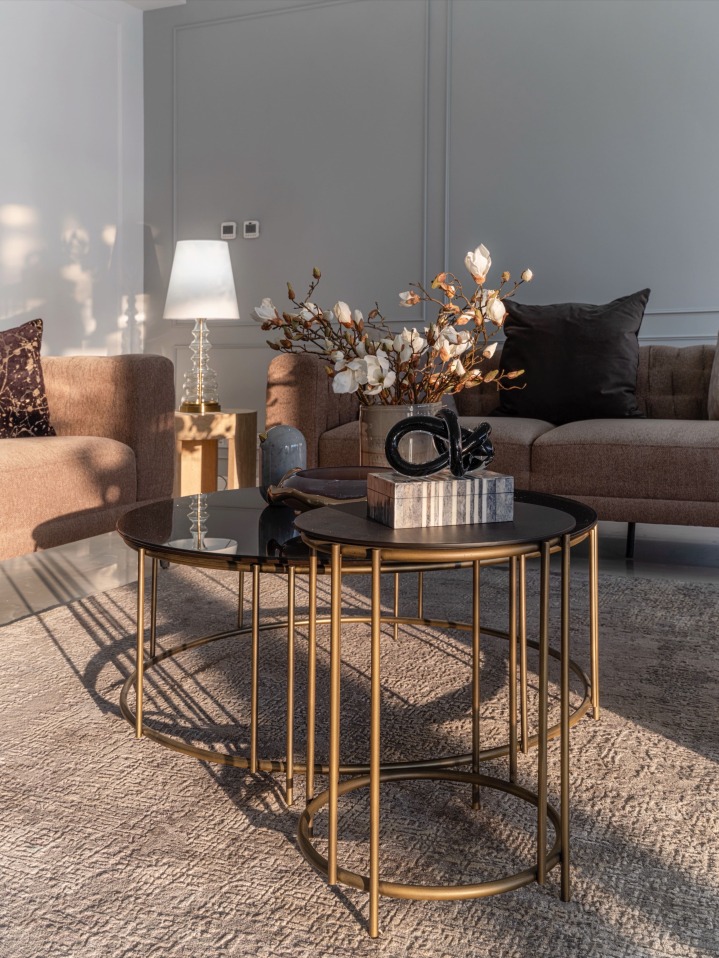
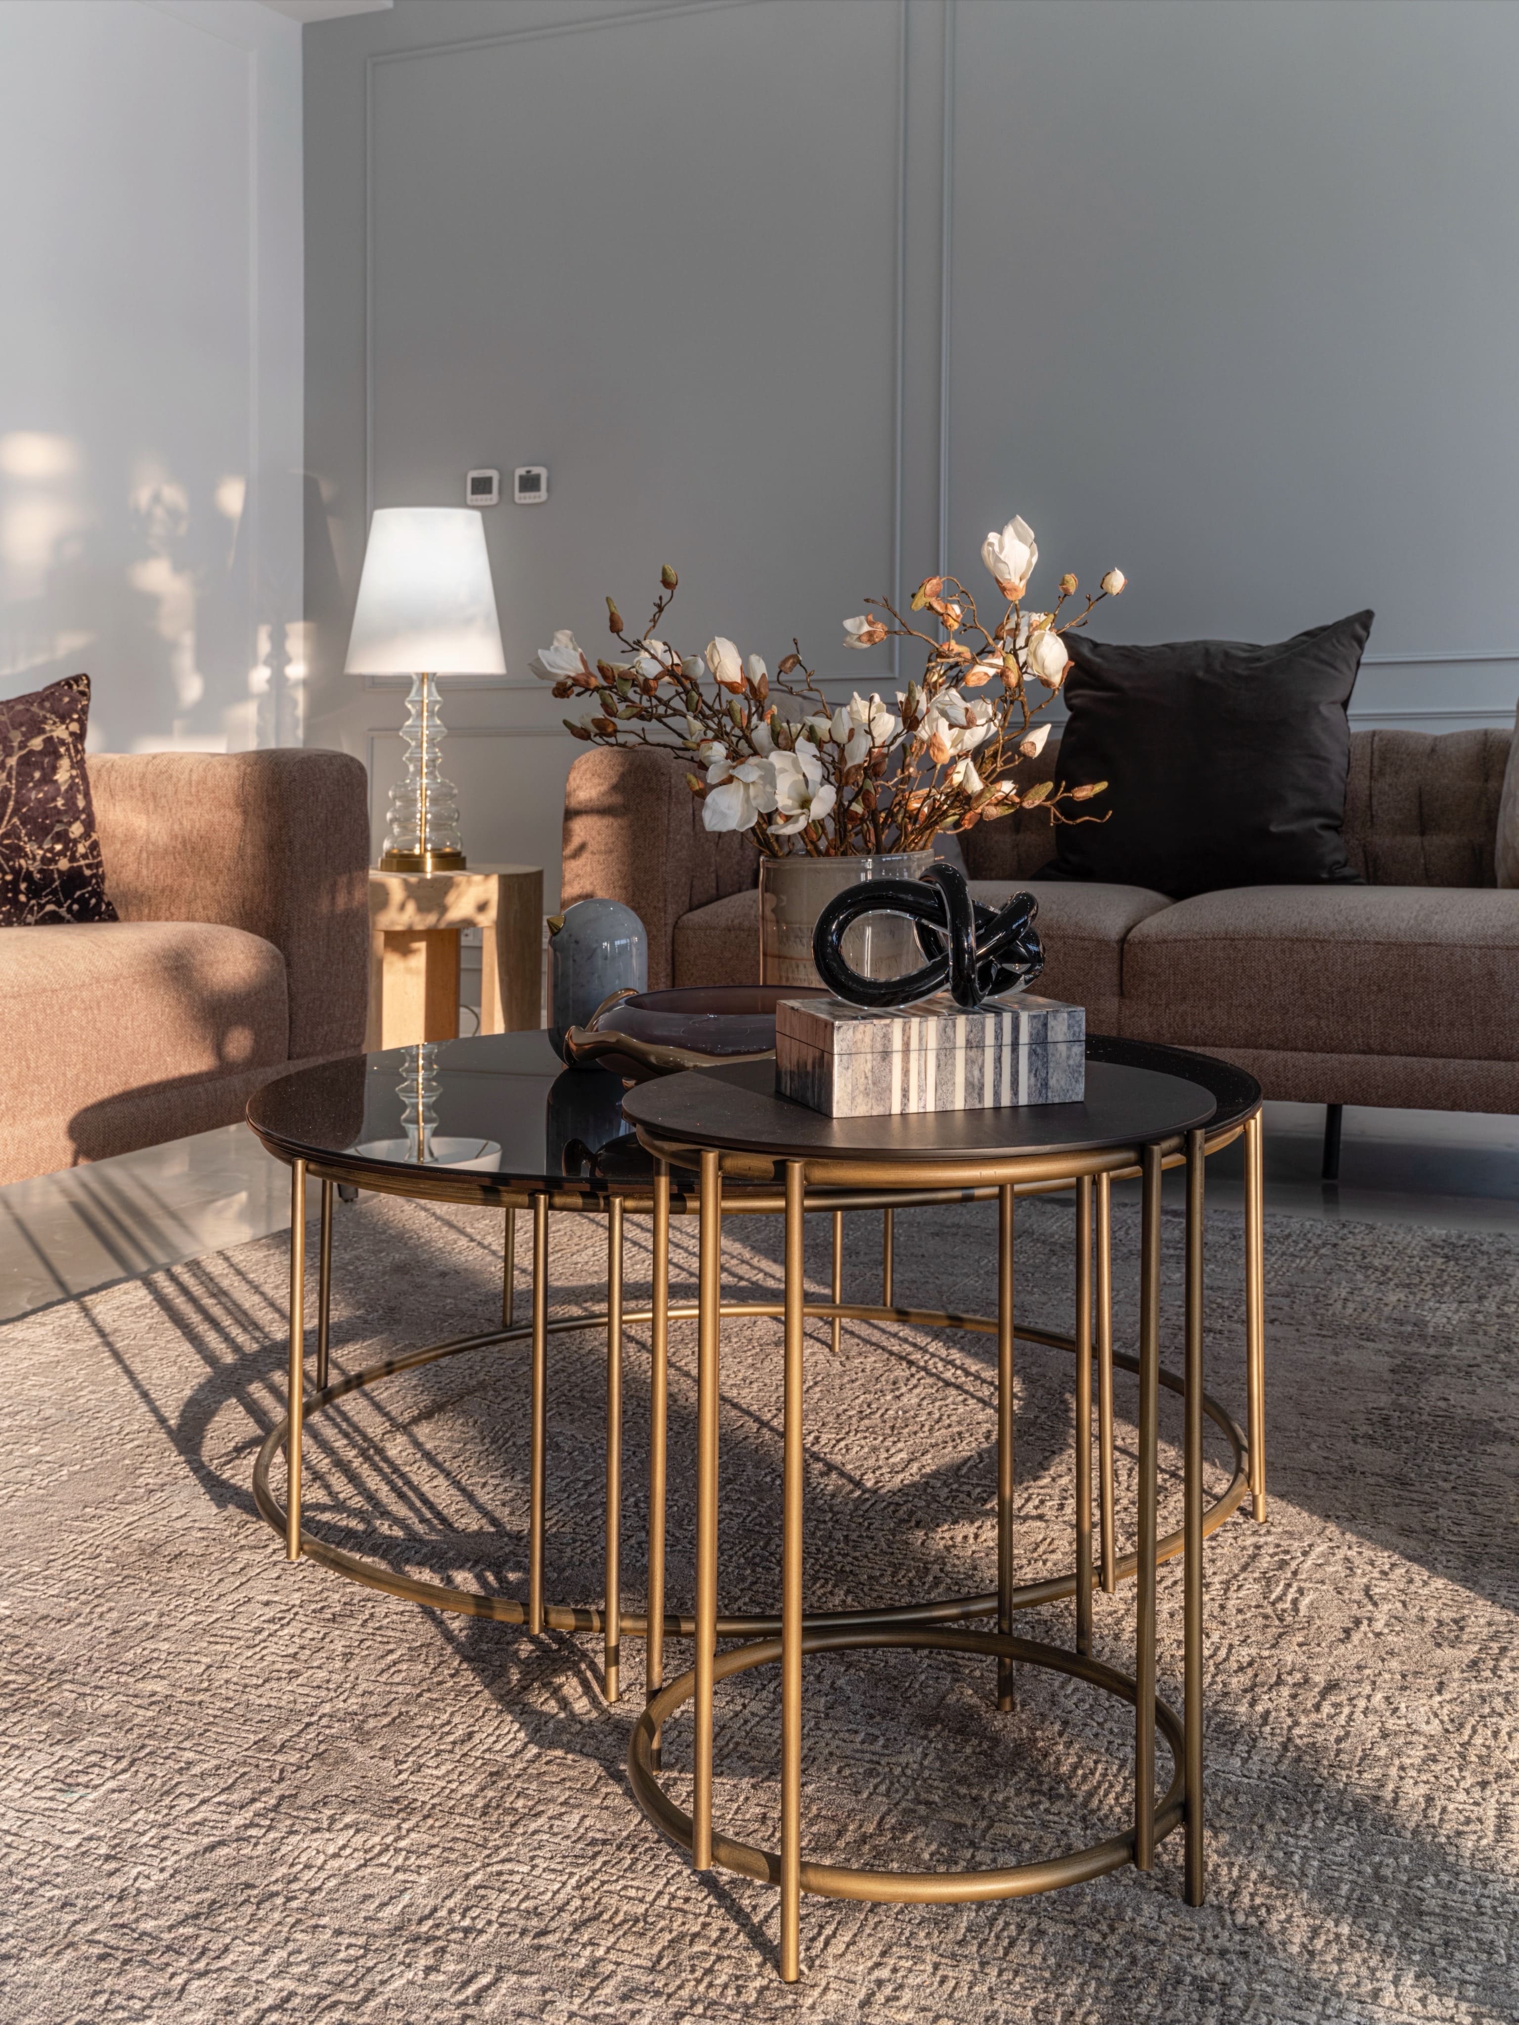
Located in Tehran’s Velenjak district, this 260 sqm apartment is an interior design project created for an Iranian couple residing in the United States. Rather than following a predetermined design style, the project evolved from the clients’ personalities, lifestyles, and lived experiences. The husband envisioned a home with the richness of classical interiors, warm wood finishes, and refined golden details, while his wife sought a calm, light, and minimalist atmosphere. Instead of favoring one vision over the other, the design establishes a thoughtful balance between timeless elegance and contemporary simplicity, resulting in a distinctive home with its own architectural identity.
The project’s defining feature is a custom-designed fireplace, introduced as the focal point of the living space where none previously existed. Inspired by the homeowner’s passion for chess, a dedicated chess corner was placed beside the fireplace, creating an intimate setting for relaxation and conversation. The artistic spirit of the home is further reflected through a series of empty gallery frames integrated into the walls, allowing the client’s own paintings to become part of the interior over time and enabling the space to evolve with its occupants.
Situated on the eleventh floor of a contemporary residential tower, the three-bedroom apartment, including a master suite, benefits from abundant natural daylight. The design embraces this quality by allowing light and shadow to become active elements of the spatial experience. Every decision—from spatial planning and material selection to the smallest architectural details—was guided by the ambition to create a timeless, elegant, and deeply personal home.